Skip main navigation
Off market
  • $1,942,400

    735 N Fillmore St, Denver, CO 80206

    4beds
    3,210sqft
    SingleFamily
    Built in 1912
    6,098 Square Feet Lot
    $1,942,400 Zestimate®
    $605/sqft
    $5,536 Estimated rent

    Home value

    $1,942,400

    $1.77M - $2.16M

    $5,536/mo

    Zestimate® history
    Loading
    Loading...

    Owner options

    List your home for rent

    $5,536/mo

    Rent Zestimate®

    Find your next renter with Zillow Rental Manager. Plus, with online applications, you can quickly screen prospective tenants – for free.

    Learn more

    $5,536/mo

    Rent Zestimate®

    Refinance and save

    $9,005/mo

    Est. payment

    Refinancing to a lower rate could help reduce your monthly payments and save thousands over the life of the loan.

    See today's rates

    $9,005/mo

    Est. payment

    Explore your selling options

    Work with a Zillow partner agent

    Leverage their expertise and Zillow's premium Showcase listings to get your home seen by more buyers.

    Get started

    List with your own agent

    Get your home in front of millions of buyers by listing it on Zillow.

    Learn how to do it

    Sell it yourself

    Take full control of how buyers see your home on Zillow by listing For Sale by Owner (FSBO).

    List your home

    What's special

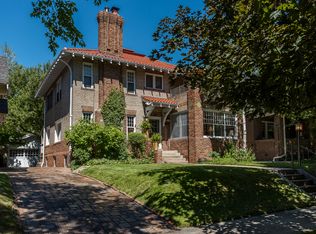
    Renovation Perfection 2-Story Tudor-7th Ave Historic District. Modern Luxury meets Historic Charm w/Newly designed and Constructed Rooms. Open, Bright, High-End Kitchen features a gorgeous Farmhouse Copper Sink, Verona Gas 5-Burner Range, w/Hood and Pot Filler Faucet, Ss Appls, Hand Cut Marble Backsplash, Slab Granite Counters and Extended Island w/Seating for 4, 2 Pantries, Tall Glass Drs to outside living. Org Coffered Dn Rm Ceiling and French Drs lead to a Cheery Sunroom/Flex Space w/newly constructed wd flr. Private Mstr Suite, encompasses the upper south side w/Mstr bath luxury; Slab Marble Walk-in Shower, Stand Alone Modern Tub, Marble Double Vanity, Radiant Heated Marble Flr. 2n Flr includes 2 Bdrms and Bath. Finished Garden Level bsmnt w/bdrm, bath, laundry, entrtmt rm. Newly Stained Espresso/ReFinished Wd Flrs. New Plumbing, Electrical, Heating, Hot Water (Tankless & Furnace), AC, Roof & Gutters. 2 Car Garage w/Long Drwy. New Cedar Deck. Bromwell & East High School District.

    This property is off market, which means it's not currently listed for sale or rent on Zillow. This may be different from what's available on other websites or public sources.

    Facts & features

    Interior

    Bedrooms & bathrooms
    • Bedrooms: 4
    • Bathrooms: 4
    • Full bathrooms: 2
    • 3/4 bathrooms: 1
    • 1/2 bathrooms: 1
    Heating
    • Baseboard, Forced air, Other, Radiant, Gas
    Cooling
    • Central, Other
    Appliances
    • Included: Dishwasher, Garbage disposal, Microwave, Range / Oven, Refrigerator
    Features
    • Open Floor Plan, Five Piece Bath, Kitchen Island, Master Bath, Master Suite, Updated, Pet Free, Smoke Free, Remodeled, Pantry, Built-Ins, Utility Sink
    • Flooring: Tile, Carpet, Hardwood
    • Basement: Partially finished
    • Has fireplace: Yes
    Interior area
    • Total interior livable area: 3,210 sqft

    Property

    Parking
    • Total spaces: 5
    • Parking features: Garage - Detached, Off-street
    Features
    • Exterior features: Stucco, Brick
    Lot
    • Size: 6,098 sqft
    Details
    • Parcel number: 0501614010000

    Construction

    Type & style
    • Home type: SingleFamily
    • Architectural style: Tudor
    Materials
    • Roof: Composition
    Condition
    • Year built: 1912

    Utilities & green energy

    • Sewer: Public

    Community & neighborhood

    Location
    • Region: Denver

    Other

    Other facts
    • Exterior Features: Fence, Yard, Utility Shed
    • Heating Fuel: Hot Water
    • Structural Style: 2 Story
    • Heating: Hot Water
    • School District: Denver 1
    • Kitchen Appliances: Smoke Alarm, Disposal
    • Interior Features: Open Floor Plan, Five Piece Bath, Kitchen Island, Master Bath, Master Suite, Updated, Pet Free, Smoke Free, Remodeled, Pantry, Built-Ins, Utility Sink
    • Sewer: Public
    • Construction Methods: Brick
    • Construction Materials: Brick
    • Site Features: Near Public Transit
    • Architectural Style: Tudor

    Price history

    DateEventPrice
    9/27/2017Sold$1,350,000$421/sqft
    Source: Public Record Report a problem
    8/18/2017Listed for sale$1,350,000+87.8%$421/sqft
    Source: Porchlight Real Estate Group #9616930 Report a problem
    10/10/2014Sold$719,000-11.2%$224/sqft
    Source: Public Record Report a problem
    9/13/2014Pending sale$810,000$252/sqft
    Source: RE/MAX ALLIANCE #9772586 Report a problem
    9/5/2014Listed for sale$810,000$252/sqft
    Source: RE/MAX ALLIANCE #9772586 Report a problem

    Public tax history

    YearProperty taxesTax assessment
    2024$8,988 +8.1%$115,990 -3.2%
    2023$8,316 +3.6%$119,830 +14.6%
    2022$8,028 +7.1%$104,570 -2.8%
    2021$7,498 +2.9%$107,590 +6.5%
    2020$7,288 +14.9%$101,059 -0.7%
    2019$6,344 $101,765 +24.1%
    2018$6,344 +0.3%$82,000
    2017$6,325 +102.9%$82,000 +105.5%
    2016$3,118 +41.1%$39,910
    2015$2,209 0%$39,910 +15.5%
    2014$2,210 -21.8%$34,560
    2013$2,826 +17.9%$34,560 +2.8%
    2012$2,397 -14.5%$33,610 +0.6%
    2011$2,802 +2.2%$33,410 -20.6%
    2010$2,741 +1.2%$42,080
    2009$2,709 -0.2%$42,080 +3.7%
    2008$2,714 +6.7%$40,570
    2007$2,543 +1.1%$40,570 +6.8%
    2006$2,515 -5.1%$37,990
    2005$2,649 +10.7%$37,990 -10.1%
    2003$2,393 +1.9%$42,270 +5.7%
    2002$2,349 $39,980 +25.6%
    2001-- $31,830

    Find assessor info on the county website

    Neighborhood: Congress Park

    Nearby schools

    GreatSchools rating
    Schools provided by the listing agent
    • Elementary: Bromwell
    • Middle: Morey
    • High: East
    • District: Denver 1

    Source: The MLS. This data may not be complete. We recommend contacting the local school district to confirm school assignments for this home.

    Get a cash offer in 3 minutes
    Find out how much your home could sell for in as little as 3 minutes with a no-obligation cash offer.
    Estimated market value
    $1,942,400
    Get a cash offer in 3 minutes
    Find out how much your home could sell for in as little as 3 minutes with a no-obligation cash offer.
    Estimated market value
    $1,942,400