Skip main navigation
Sold for $1,075,000
  • $1,075,000

    735 N Main St, Lanesborough, MA 01237

    4beds
    3,399sqft
    Single Family Residence
    Built in 1760
    18.18 Acres Lot
    $1,057,300 Zestimate®
    $316/sqft
    $4,442 Estimated rent

    Home value

    $1,057,300

    $920,000 - $1.21M

    $4,442/mo

    Zestimate® history
    Loading
    Loading...

    Owner options

    List your home for rent

    $4,442/mo

    Rent Zestimate®

    Find your next renter with Zillow Rental Manager. Plus, with online applications, you can quickly screen prospective tenants – for free.

    Learn more

    $4,442/mo

    Rent Zestimate®

    Refinance and save

    $5,620/mo

    Est. payment

    Refinancing to a lower rate could help reduce your monthly payments and save thousands over the life of the loan.

    See today's rates

    $5,620/mo

    Est. payment

    Explore your selling options

    Work with a Zillow partner agent

    Leverage their expertise and Zillow's premium Showcase listings to get your home seen by more buyers.

    Get started

    List with your own agent

    Get your home in front of millions of buyers by listing it on Zillow.

    Learn how to do it

    Sell it yourself

    Take full control of how buyers see your home on Zillow by listing For Sale by Owner (FSBO).

    List your home

    What's special

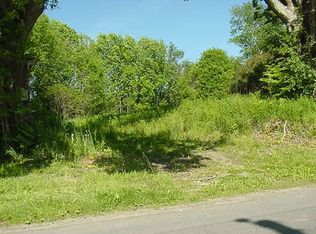
    The Barnes Homestead: A Tapestry of History and Modern Elegance. The Barnes Homestead, in its current iteration of Rock and Root Farm, beckons with the allure of a bygone era. This 1760 Federal Style post and beam residence stands as a proud testament to early American architecture and the legacy of one of Lanesboro's first colonial settlers, Joseph Barnes Sr. With a lineage of just five owners, this home has been meticulously renovated to preserve its historical integrity while integrating modern luxuries. The interior boasts soaring cathedral ceilings and a commanding floor-to-ceiling fireplace with a new wood stove, that serves as the centerpiece of the living space. The open concept kitchen, a modern chef's dream, is thoughtfully designed to complement the home's antique charm. Accommodating family and guests, the residence features four bedrooms and two and one-half updated baths, ensuring comfort and privacy. The estate spans over eighteen acres of pastoral beauty complete with an additional building lot, two barns, and a 14x50 hoop house. The "Town Brook" also runs through and abuts the property. The home is crowned with a new ProVia Metal Shake Roof, restored chimneys, a new boiler, and a wood stove, marrying historical aesthetics with contemporary comforts. Step outside onto the stone patio, surrounded by enchanting perennial gardens overlooking vast vegetable plots. Bask in the tranquility of serene relaxation, or host grand events against the backdrop of sweeping bucolic mountain vistas that reach towards the Taconic Range. Adventure awaits at your doorstep as the trails of Mt. Greylock offer cross-country skiing, snowshoeing, hiking, and the slopes of Jiminy Peak a mere 5-minute drive. Rock and Root Farm is not merely a residence, it is a cherished heirloom situated in the cultural embrace of the Berkshires. Seize the rare opportunity to become the next steward of The Barnes Homestead, where the roots of history and the comforts of modern living intertwine.

    Zillow last checked:

    Listing updated:

    Listed by:

    Stacy D. Chojnowski 413-281-2569,

    WILLIAM PITT SOTHEBY'S - LENOX

    Bought with:

    Stacy D. Chojnowski, 9516571

    WILLIAM PITT SOTHEBY'S - LENOX

    Source: BCMLS,MLS#: 244215MLS Logo

    Facts & features

    Interior

    Bedrooms & bathrooms
    • Bedrooms: 4
    • Bathrooms: 3
    • Full bathrooms: 2
    • 1/2 bathrooms: 1
    Bedroom 1
    • Description: Wide plank floor
    • Level: First
    Bedroom 2
    • Description: Wide Plank Floors, Access to Bathroom
    • Level: Second
    Bedroom 3
    • Description: Spacious, Wide Plank Floors
    • Level: Second
    Bedroom 4
    • Description: Currently Set Up as an Additional Home Office
    Full bathroom
    • Description: Slate Floor, Radiant Heat, Large Tile Shower
    • Level: First
    Half bathroom
    • Description: Radiant Heat, Tile Floor, Marble Top Vanity
    • Level: First
    Full bathroom
    • Description: Double Vanity Sink, Deep tub & Shower
    • Level: Second
    Den
    • Description: Den w/ Walk-In Closet
    • Level: Second
    Dining room
    • Description: Wide Plank Floors
    • Level: First
    Foyer
    • Level: First
    Kitchen
    • Description: Includes Great Room, Cathedral Ceiling, Radiant Heat, Stone Fireplace
    • Level: First
    Laundry
    • Description: Tile Floor, Radiant Heat
    • Level: First
    Library
    • Description: Wide plank floor currently being used as an office
    • Level: First
    Living room
    • Description: Wide Plank Floors & Beautiful Oversized Doors
    • Level: First
    Mud room
    • Description: Radiant Heat, Magnificent Wood Bench
    • Level: First
    Other
    • Description: French Doors to Patio
    • Level: First
    Heating
    • Oil, Boiler, Hot Water, Fireplace(s)
    Appliances
    • Included: Dishwasher, Range, Range Hood, Refrigerator
    Features
    • Cathedral Ceiling(s), Marble Counter, Soapstone Counter, Sun Room, Walk-In Closet(s)
    • Flooring: Carpet, Ceramic Tile, Slate, Wood
    • Basement: Walk-Out Access,Unfinished,Radon Remed Sys,Interior Entry,Concrete
    • Has fireplace: Yes
    Interior area
    • Total structure area: 3,399
    • Total interior livable area: 3,399 sqft

    Property

    Parking
    • Parking features: None
    • Details: Off Street
    Accessibility
    • Accessibility features: Accessible Bedroom, Accessible Full Bath, 1st Flr Half Bath
    Features
    • Patio & porch: Porch, Patio
    • Exterior features: Lighting, Mature Landscaping
    • Fencing: Partial
    • Has view: Yes
    • View description: Scenic, Pasture, Hill/Mountain
    Lot
    • Size: 18.18 Acres
    • Features: Wooded, Pasture
    Details
    • Additional structures: Barn/Stable, Outbuilding
    • Parcel number: LANEM217L93
    • Zoning description: Residential, Agricultural

    Construction

    Type & style
    • Home type: SingleFamily
    • Architectural style: Post and Beam,Federal
    • Property subtype: Single Family Residence
    Materials
    • Roof: Asphalt Shingles,Metal
    Condition
    • Year built: 1760

    Utilities & green energy

    • Electric: 100 Amp Service, 200 Amp
    • Sewer: Private Sewer
    • Water: Well
    • Utilities for property: Trash Private, Cable Available

    Community & neighborhood

    Location
    • Region: Lanesborough

    Price history

    DateEventPrice
    10/30/2024Sold$1,075,000+8%$316/sqft
    Source: BCMLS #244215 Report a problem
    10/1/2024Pending sale$995,000$293/sqft
    Source: BCMLS #244215 Report a problem
    8/16/2024Listed for sale$995,000+53.1%$293/sqft
    Source: BCMLS #244215 Report a problem
    9/10/2020Sold$650,000+584.2%$191/sqft
    Source: BCMLS #231265 Report a problem
    8/22/2019Listing removed$95,000$28/sqft
    Source: William Pitt Sotheby's International Realty #219662 Report a problem
    6/20/2019Listed for sale$95,000$28/sqft
    Source: William Pitt Sotheby's International Realty #219662 Report a problem

    Public tax history

    YearProperty taxesTax assessment
    2025$1,402 +3.3%$83,800 +5%
    2024$1,357 -3.8%$79,800
    2023$1,410 -7.5%$79,800
    2022$1,524 -5.8%$79,800
    2021$1,618 +0.2%$79,800 +2.2%
    2020$1,615 -8.6%$78,100
    2019$1,767 +5.7%$78,100
    2018$1,671 -2.1%$78,100 -4.4%
    2017$1,707 +8.6%$81,700 +0.6%
    2016$1,572 $81,200

    Find assessor info on the county website

    Neighborhood: 01237

    Nearby schools

    GreatSchools rating
    Schools provided by the listing agent
    • Elementary: Lanesboro
    • Middle: Mount Greylock Reg.
    • High: Mount Greylock Reg.

    Source: BCMLS. This data may not be complete. We recommend contacting the local school district to confirm school assignments for this home.

    Get pre-qualified for a loan
    At Zillow Home Loans, we can pre-qualify you in as little as 5 minutes with no impact to your credit score.

    An equal housing lender. NMLS #10287.

    Sell for more on Zillow
    Get a Zillow Showcase℠ listing at no additional cost and you could sell for .
    $1,057,300
    2% more
    +$21,146
    With Zillow Showcase(estimated)
    $1,078,446