S T E R L I N G__E S T A T E S is a much-coveted, age-restricted subdivision for those 50+. This vibrant, maintenance-provided community offers an active lifestyle with several planned events throughout the year. This well-maintained interior unit features keyless garage entry, a spacious primary bedroom with double closets and an en-suite bath, plus a separate guest bathroom serving the secondary bedroom. All window treatments, refrigerator, and in-unit washer/dryer stay with the home! Enjoy the shared gazebo for hosting outdoor events. Utilities are all-electric, and the HVAC system is less than one year old. Ample storage in attic & pull down ladder for easy access. Close proximity to shopping, local fare, and hwys. With only 36 units and attractively low HOA fees, this charming 2-bed, 2-bath ranch won't last long.
Sold
Price Unknown
735 N Somerset Ter, Olathe, KS 66062
2beds
1,172sqft
Villa
Built in 1996
3,780 Square Feet Lot
$260,900 Zestimate®
$--/sqft
$1,837 Estimated rent
Home value
$260,900
$245,000 - $277,000
$1,837/mo
Zestimate® history
Owner options
List your home for rent
$1,837/mo
Rent Zestimate®
Find your next renter with Zillow Rental Manager. Plus, with online applications, you can quickly screen prospective tenants – for free.
$1,837/mo
Rent Zestimate®
Refinance and save
$225/mo
Est. payment
Refinancing to a lower rate could help reduce your monthly payments and save thousands over the life of the loan.
$225/mo
Est. payment
Explore your selling options
Work with a Zillow partner agent
Leverage their expertise and Zillow's premium Showcase listings to get your home seen by more buyers.
Get startedList with your own agent
Get your home in front of millions of buyers by listing it on Zillow.
Learn how to do itSell it yourself
Take full control of how buyers see your home on Zillow by listing For Sale by Owner (FSBO).
List your homeWhat's special
Zillow last checked:
Listing updated:
Listed by:
The Butler Group 913-685-2326,
Keller Williams Realty Partners Inc.,
Jassy Burk 913-755-8232,
Keller Williams Realty Partners Inc.
Bought with:
Robert Matthews, SP00239023
ReeceNichols - Leawood
Source: Heartland MLS as distributed by MLS GRID,MLS#: 2605875
Facts & features
Interior
Bedrooms & bathrooms
- Bedrooms: 2
- Bathrooms: 2
- Full bathrooms: 2
Primary bedroom
- Features: Carpet, Ceiling Fan(s)
- Level: Main
- Area: 180 Square Feet
- Dimensions: 15 x 12
Bedroom 2
- Features: Carpet
- Level: Main
- Area: 99 Square Feet
- Dimensions: 11 x 9
Primary bathroom
- Features: Linoleum, Shower Over Tub, Solid Surface Counter, Vinyl
- Level: Main
- Area: 40 Square Feet
- Dimensions: 8 x 5
Bathroom 2
- Features: Linoleum, Shower Only, Solid Surface Counter, Vinyl
- Level: Main
- Area: 48 Square Feet
- Dimensions: 8 x 6
Dining room
- Features: Carpet, Ceiling Fan(s)
- Level: Main
- Area: 160 Square Feet
- Dimensions: 16 x 10
Family room
- Features: Carpet, Ceiling Fan(s)
- Level: Main
- Area: 224 Square Feet
- Dimensions: 16 x 14
Kitchen
- Features: Kitchen Island, Laminate Counters, Vinyl
- Level: Main
- Area: 110 Square Feet
- Dimensions: 11 x 10
Laundry
- Features: Vinyl
- Level: Main
- Area: 12 Square Feet
- Dimensions: 4 x 3
Heating
- Heat Pump
Cooling
- Heat Pump
Appliances
- Included: Dishwasher, Disposal, Dryer, Humidifier, Microwave, Refrigerator, Free-Standing Electric Oven, Washer
- Laundry: Bedroom Level, Main Level
Features
- Ceiling Fan(s), Pantry, Stained Cabinets
- Flooring: Carpet, Vinyl
- Windows: Thermal Windows
- Basement: Slab
- Has fireplace: No
Interior area
- Total structure area: 1,172
- Total interior livable area: 1,172 sqft
- Finished area above ground: 1,172
Property
Parking
- Total spaces: 1
- Parking features: Attached, Garage Door Opener, Garage Faces Front, Off Street, Secured
- Attached garage spaces: 1
Accessibility
- Accessibility features: Accessible Approach with Ramp, Accessible Full Bath, Accessible Bedroom, Accessible Central Living Area, Accessible Common Area, Accessible Doors, Accessible Entrance, Accessible Hallway(s)
Features
- Patio & porch: Patio
- Fencing: Partial
Lot
- Size: 3,780 Square Feet
Details
- Additional structures: None
- Parcel number: DP719000000003A
- Special conditions: As Is
Construction
Type & style
- Home type: SingleFamily
- Architectural style: Traditional
- Property subtype: Villa
Materials
- Brick/Mortar, Lap Siding, Vinyl Siding
- Roof: Composition
Condition
- Year built: 1996
Utilities & green energy
- Sewer: Public Sewer
- Water: Public
Community & HOA
Community
- Security: Fire Alarm, Security System
- Senior community: Yes
- Subdivision: Sterling- Replat of
HOA
- Has HOA: Yes
- Services included: Maintenance Structure, Maintenance Grounds, Roof Replace, Snow Removal, Street
- HOA fee: $225 monthly
- HOA name: Sterling Estates
Location
- Region: Olathe
Financial & listing details
- Tax assessed value: $250,600
- Annual tax amount: $3,141
- Date on market: 3/11/2026
- Listing terms: Cash,Conventional,FHA,VA Loan
- Ownership: Private
- Road surface type: Paved
Price history
| Date | Event | Price |
|---|---|---|
| 4/17/2026 | Sold | -- |
Source:  Heartland MLS as distributed by MLS GRID #2605875 Report a problem Heartland MLS as distributed by MLS GRID #2605875 Report a problem | ||
| 4/10/2026 | Pending sale | $268,000$229/sqft |
Source: Heartland MLS as distributed by MLS GRID #2605875 Report a problem | ||
| 3/11/2026 | Listed for sale | $268,000+123.4%$229/sqft |
Source: Heartland MLS as distributed by MLS GRID #2605875 Report a problem | ||
| 3/16/2012 | Sold | -- |
Source: Heartland MLS as distributed by MLS GRID #1756427 Report a problem | ||
| 12/2/2011 | Listed for sale | $119,950-7.7%$102/sqft |
Source: Keller Williams Realty Diamond Partners Inc. #1756427 Report a problem | ||
| 4/16/2011 | Listing removed | $129,950$111/sqft |
Source: Keller Williams Realty Diamond Partners Inc. #1648510 Report a problem | ||
| 7/27/2010 | Price change | $129,950-3.7%$111/sqft |
Source: Keller Williams Realty #1648510 Report a problem | ||
| 6/5/2010 | Price change | $134,950-3.6%$115/sqft |
Source: Keller Williams Realty Diamond Partners Inc. #1648510 Report a problem | ||
| 1/9/2010 | Listed for sale | $139,950$119/sqft |
Source: Keller Williams Diamond Part #1648510 Report a problem | ||
Public tax history
| Year | Property taxes | Tax assessment |
|---|---|---|
| 2025 | $3,141 +8.2% | $28,820 +9.1% |
| 2024 | $2,904 +2.2% | $26,416 +5.2% |
| 2023 | $2,841 +10.9% | $25,105 +13.8% |
| 2022 | $2,562 | $22,057 +5.2% |
| 2021 | -- | $20,976 +3.6% |
| 2020 | $2,509 | $20,252 +9.7% |
| 2019 | -- | $18,458 +4.7% |
| 2018 | -- | $17,630 +8.6% |
| 2017 | $2,054 +6.4% | $16,238 +3.7% |
| 2016 | $1,930 +10.2% | $15,663 +9.9% |
| 2015 | $1,751 +11.7% | $14,249 +12.6% |
| 2013 | $1,568 -14.2% | $12,650 -9% |
| 2012 | $1,828 -2.4% | $13,904 -7.1% |
| 2010 | $1,873 -3% | $14,973 -7.5% |
| 2009 | $1,931 -3.2% | $16,192 -3% |
| 2008 | $1,994 +0.3% | $16,693 -1.6% |
| 2007 | $1,988 -0.1% | $16,963 +0.5% |
| 2006 | $1,989 | $16,871 |
| 2005 | -- | $16,871 |
Find assessor info on the county website
Neighborhood: Sterling Ramsgate
Nearby homes
- $273,9002 bd2 ba1.1k sqft733 N Somerset Ter, Olathe, KS 66062Off Market
- $298,4002 bd2 ba1.3k sqft737 N Somerset Ter, Olathe, KS 66062Off Market
- $--2 bd2 ba1.1k sqft731 N Somerset Ter, Olathe, KS 66062Sold
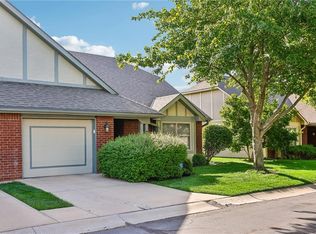
- $312,0002 bd2 ba1.5k sqft761 N Somerset Ter, Olathe, KS 66062Off Market
- $280,8002 bd2 ba1.2k sqft771 N Somerset Ter, Olathe, KS 66062Off Market
- $--2 bd2 ba1k sqft707 N Somerset Ter, Olathe, KS 66062Sold
- $272,9002 bd2 ba1.2k sqft773 N Somerset Ter, Olathe, KS 66062Off Market
- $283,6002 bd2 ba1.2k sqft727 N Somerset Ter, Olathe, KS 66062Off Market
Nearby schools
GreatSchools rating
- 4/10Indian Creek Elementary SchoolGrades: PK-5Distance: 0.8 mi
- 5/10Pioneer Trail Middle SchoolGrades: 6-8Distance: 1.2 mi
- 9/10Olathe East Sr High SchoolGrades: 9-12Distance: 1.6 mi
Get a cash offer in 3 minutes
Find out how much your home could sell for in as little as 3 minutes with a no-obligation cash offer.
Estimated market value
$260,900
Get a cash offer in 3 minutes
Find out how much your home could sell for in as little as 3 minutes with a no-obligation cash offer.
Estimated market value
$260,900
- Kansas
- Johnson County
- Olathe
- 66062
- Sterling Ramsgate
- 735 N Somerset Ter
Nearby cities
Nearby neighborhoods
Nearby zip codes
Other Olathe Topics
