Skip main navigation
Sold for $521,500
  • $521,500

    735 N Walnut St, Colorado Springs, CO 80905

    3beds
    2,298sqft
    Single Family Residence
    Built in 1952
    7,975.84 Square Feet Lot
    $510,600 Zestimate®
    $227/sqft
    $2,191 Estimated rent

    Home value

    $510,600

    $485,000 - $536,000

    $2,191/mo

    Zestimate® history
    Loading
    Loading...

    Owner options

    List your home for rent

    $2,191/mo

    Rent Zestimate®

    Find your next renter with Zillow Rental Manager. Plus, with online applications, you can quickly screen prospective tenants – for free.

    Learn more

    $2,191/mo

    Rent Zestimate®

    Refinance and save

    $2,979/mo

    Est. payment

    Refinancing to a lower rate could help reduce your monthly payments and save thousands over the life of the loan.

    See today's rates

    $2,979/mo

    Est. payment

    Explore your selling options

    Work with a Zillow partner agent

    Leverage their expertise and Zillow's premium Showcase listings to get your home seen by more buyers.

    Get started

    List with your own agent

    Get your home in front of millions of buyers by listing it on Zillow.

    Learn how to do it

    Sell it yourself

    Take full control of how buyers see your home on Zillow by listing For Sale by Owner (FSBO).

    List your home

    What's special

    Oversized garageHandicap rampCovered front porchStainless appliancesGranite tile countertopsLarge carportWall of windows
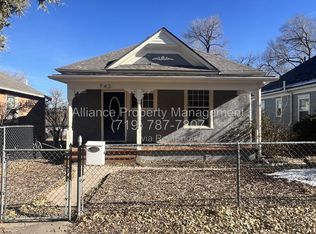
    Welcome to this darling, refreshed and updated home in a fantastic location just northwest of downtown! Coveted R-2 Zoning!! Oversized garage off the alley with enough space for two cars plus a shop. There is a large carport off the alley, as well. Recent updates include: new interior and exterior paint, freshly-painted white picket fence, gorgeous refinished hardwood floors, new carpet, some new appliances, remodeled bathrooms, new bathtub, some new lighting, upgraded rear deck & stairs, and more! You'll love the coved ceilings and the huge picture window in the large main-level living room! The kitchen features stainless appliances, a new stainless steel sink, granite tile countertops, a breakfast bar, and a dedicated dining space w/French doors to the rear deck. The Primary Bedroom is massive, featuring a wall of windows, plenty of floor space, a sitting area, and closet. There is a second bedroom on the main level featuring hardwood floors and a large closet. Downstairs, you'll find a family room w/recessed lighting, another bedroom, a 3/4 bathroom/laundry room, and a home office or multi-purpose room w/closet and a separate entrance. This property features a covered front porch, a brand new Accessible curb cut and sidewalk right out front, along with a removable Accessibility ramp from the front gate to the front door! You'll appreciate all of the loving care that went into making this home move-in ready! The R-2 Zoning offers so many options for maximizing the lot and dwelling. Don't miss it!

    Zillow last checked:

    Listing updated:

    Listed by:

    Lori Jones 719-337-3955,

    Places Real Estate & Property Managment Services

    Bought with:

    Tsutomu Wakino MRP

    Keller Williams Partners

    Source: elevateMLS,MLS#: 5571519MLS Logo

    Facts & features

    Interior

    Bedrooms & bathrooms
    • Bedrooms: 3
    • Bathrooms: 2
    • Full bathrooms: 1
    • 3/4 bathrooms: 1
    Primary bedroom
    • Level: Main
    Heating
    • Forced Air, Natural Gas
    Cooling
    • Ceiling Fan(s)
    Appliances
    • Included: Dishwasher, Disposal, Dryer, Microwave, Oven, Range, Refrigerator, Washer
    • Laundry: In Basement
    Features
    • Breakfast Bar
    • Flooring: Carpet, Tile, Wood
    • Basement: Partial,Partially Finished
    • Has fireplace: No
    • Fireplace features: None
    Interior area
    • Total structure area: 2,298
    • Total interior livable area: 2,298 sqft
    • Finished area above ground: 1,328
    • Finished area below ground: 970

    Property

    Parking
    • Total spaces: 2
    • Parking features: Detached, Oversized, Garage Amenities (Other), See Remarks
    • Garage spaces: 2
    Features
    • Patio & porch: Wood Deck
    Lot
    • Size: 7,975 sqft
    • Features: Level, Sloped
    Details
    • Parcel number: 7412405006

    Construction

    Type & style
    • Home type: SingleFamily
    • Architectural style: Ranch
    • Property subtype: Single Family Residence
    Materials
    • Other, Frame
    • Roof: Composite Shingle
    Condition
    • Existing Home
    • New construction: No
    • Year built: 1952

    Utilities & green energy

    • Water: Municipal
    • Utilities for property: Electricity Connected, Natural Gas Connected

    Community & neighborhood

    Location
    • Region: Colorado Springs

    Other

    Other facts
    • Listing terms: Cash,Conventional,FHA,VA Loan

    Price history

    DateEventPrice
    6/30/2025Sold$521,500-2.5%$227/sqft
    Source: elevateMLS #5571519 Report a problem
    6/26/2025Pending sale$535,000$233/sqft
    Source: elevateMLS #5571519 Report a problem
    5/28/2025Contingent$535,000$233/sqft
    Source: elevateMLS #5571519 Report a problem
    4/30/2025Listed for sale$535,000+132.7%$233/sqft
    Source: elevateMLS #5571519 Report a problem
    4/26/2007Sold$229,900+99.9%$100/sqft
    Source: Public Record Report a problem
    11/28/2005Sold$115,000$50/sqft
    Source: Public Record Report a problem

    Public tax history

    YearProperty taxesTax assessment
    2024$1,501 -4.7%$33,520
    2023$1,574 -7.8%$33,520 +19.2%
    2022$1,708 $28,130 -2.8%
    2021-- $28,940 +17.4%
    2020$1,673 +0.5%$24,650
    2019$1,664 +22.2%$24,650 +25.8%
    2018$1,362 -5.3%$19,600
    2017$1,438 +5.6%$19,600 +2.7%
    2016$1,362 +23.1%$19,090
    2015$1,107 +6%$19,090 +10%
    2014$1,044 $17,350
    2013-- --
    2012-- $17,010
    2011$1,079 $17,010 -7%
    2010-- $18,290
    2009-- $18,290 +35.8%
    2008-- $13,470
    2006-- $13,470 +18%
    2004-- $11,420
    2003$373 -48.2%$11,420 -13%
    2002$720 -5.9%$13,130 -0.4%
    2001$765 $13,180

    Find assessor info on the county website

    Neighborhood: Old Colorado City

    Nearby schools

    GreatSchools rating
    Schools provided by the listing agent
    • Elementary: Bristol
    • Middle: West
    • High: Coronado
    • District: Colorado Springs 11

    Source: elevateMLS. This data may not be complete. We recommend contacting the local school district to confirm school assignments for this home.

    Get a cash offer in 3 minutes
    Find out how much your home could sell for in as little as 3 minutes with a no-obligation cash offer.
    Estimated market value
    $510,600
    Get a cash offer in 3 minutes
    Find out how much your home could sell for in as little as 3 minutes with a no-obligation cash offer.
    Estimated market value
    $510,600