Skip main navigation
Sold for $910,000
  • $910,000

    735 Oakdale St, Windermere, FL 34786

    3beds
    2,475sqft
    Single Family Residence
    Built in 1986
    0.38 Acres Lot
    $913,100 Zestimate®
    $368/sqft
    $5,006 Estimated rent

    Home value

    $913,100

    $840,000 - $995,000

    $5,006/mo

    Zestimate® history
    Loading
    Loading...

    Owner options

    List your home for rent

    $5,006/mo

    Rent Zestimate®

    Find your next renter with Zillow Rental Manager. Plus, with online applications, you can quickly screen prospective tenants – for free.

    Learn more

    $5,006/mo

    Rent Zestimate®

    Refinance and save

    $6,449/mo

    Est. payment

    Refinancing to a lower rate could help reduce your monthly payments and save thousands over the life of the loan.

    See today's rates

    $6,449/mo

    Est. payment

    Explore your selling options

    Work with a Zillow partner agent

    Leverage their expertise and Zillow's premium Showcase listings to get your home seen by more buyers.

    Get started

    List with your own agent

    Get your home in front of millions of buyers by listing it on Zillow.

    Learn how to do it

    Sell it yourself

    Take full control of how buyers see your home on Zillow by listing For Sale by Owner (FSBO).

    List your home

    What's special

    Renovated bathroomsResurfaced poolNew roofNew guttersNew fence and shedMarble flooringDedicated dining room
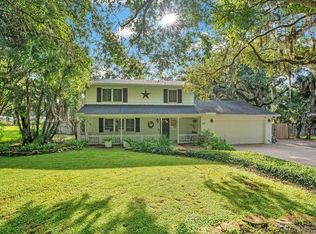
    Fully Renovated Windermere Home. Move-In Ready! Discover 735 Oakdale St, a beautifully updated 3-bedroom, 2.5-bathroom home in the heart of Windermere Town. Over the past four years, no detail has been overlooked: new roof, new gutters, marble flooring, resurfaced pool, new fence and shed, windows, two independent HVAC systems, water filtration system, water heater, well pump, renovated bathrooms, and a striking new façade with marble ledger panel. The backyard features new concrete slabs, perfect for entertaining or relaxing. Inside, the home is filled with natural light thanks to beautiful skylights, creating a warm, inviting atmosphere. Enjoy a functional kitchen, dedicated dining room, living room with cozy fireplace and a den, along with a spacious and versatile bonus room ready to become a music room, home office, playroom, media room, or craft studio, with and additional room for extra storage. The master bedroom is conveniently located downstairs, while the other two spacious bedrooms are upstairs, one featuring a private balcony overlooking the pool and backyard, perfect for morning coffee or morning sunrises. Nestled among sparkling lakes, this home offers a serene, private feel while keeping you close to convenience: just minutes to Restaurant Row, Winter Garden Village, boat ramps, tennis courts, farmers markets, food truck nights, and Orlando’s top theme parks. Enjoy the perfect balance of calm and accessibility in a lively, welcoming community. This isn’t just a house, it’s a place to create memories, pursue a charming lifestyle, and live fully. 735 Oakdale St is ready to welcome you home.

    Zillow last checked:

    Listing updated:

    Listing Provided by:

    Nicoletta Buonaccordo 321-297-8266,

    ALTIS REALTY 407-401-7447

    Bought with:

    Lauren Foley, 3484308

    JULIAN PROPERTIES, INC.

    Source: Stellar MLS,MLS#: S5144907MLS LogoOriginating MLS: Osceola

    Facts & features

    Interior

    Bedrooms & bathrooms
    • Bedrooms: 3
    • Bathrooms: 3
    • Full bathrooms: 2
    • 1/2 bathrooms: 1
    Primary bedroom
    • Features: Walk-In Closet(s)
    • Level: First
    Bedroom 1
    • Features: Built-in Closet
    • Level: Second
    Bedroom 2
    • Features: Built-in Closet
    • Level: Second
    Bonus room
    • Features: Storage Closet
    • Level: First
    Den
    • Level: First
    Dining room
    • Level: First
    Kitchen
    • Level: First
    Living room
    • Level: First
    Heating
    • Central, Electric
    Cooling
    • Central Air, Ductless
    Appliances
    • Included: Dishwasher, Disposal, Dryer, Exhaust Fan, Gas Water Heater, Kitchen Reverse Osmosis System, Microwave, Range, Range Hood, Refrigerator, Washer, Water Filtration System, Water Purifier, Water Softener
    • Laundry: Inside
    Features
    • Cathedral Ceiling(s), Ceiling Fan(s), High Ceilings, Kitchen/Family Room Combo, Open Floorplan, Primary Bedroom Main Floor, Solid Wood Cabinets, Stone Counters, Thermostat, Walk-In Closet(s)
    • Flooring: Laminate, Marble
    • Doors: French Doors
    • Windows: Double Pane Windows, Low Emissivity Windows, Skylight(s)
    • Has fireplace: Yes
    • Fireplace features: Living Room, Stone, Wood Burning
    Interior area
    • Total structure area: 2,539
    • Total interior livable area: 2,475 sqft

    Property

    Features
    • Levels: Two
    • Stories: 2
    • Patio & porch: Deck, Front Porch
    • Exterior features: Balcony, Private Mailbox
    • Has private pool: Yes
    • Pool features: Deck, Gunite, In Ground
    • Waterfront features: Lake Privileges
    Lot
    • Size: 0.38 Acres
    • Features: Corner Lot
    • Residential vegetation: Oak Trees
    Details
    • Additional structures: Shed(s)
    • Parcel number: 172328933601560
    • Zoning: SFR
    • Special conditions: None

    Construction

    Type & style
    • Home type: SingleFamily
    • Architectural style: Contemporary
    • Property subtype: Single Family Residence
    Materials
    • Block, Stone, Stucco
    • Foundation: Slab
    • Roof: Shingle
    Condition
    • Completed
    • New construction: No
    • Year built: 1986

    Utilities & green energy

    • Sewer: Septic Tank
    • Water: Private, Well
    • Utilities for property: BB/HS Internet Available, Cable Available, Electricity Available, Electricity Connected, Fiber Optics, Natural Gas Available, Natural Gas Connected, Phone Available, Private, Sewer Connected, Sprinkler Well, Water Available, Water Connected

    Community & neighborhood

    Security
    • Security features: Security Lights
    Location
    • Region: Windermere
    • Subdivision: WINDERMERE TOWN

    HOA & financial

    HOA
    • Has HOA: No
    Other fees
    • Pet fee: $0 monthly
    Other financial information
    • Total actual rent: 0

    Other

    Other facts
    • Listing terms: Cash,Conventional,FHA
    • Ownership: Fee Simple
    • Road surface type: Unimproved, Dirt

    Price history

    DateEventPrice
    5/9/2026Sold$910,000-6.7%$368/sqft
    Source: Stellar MLS #S5144907 Report a problem
    3/20/2026Pending sale$975,000$394/sqft
    Source: Stellar MLS #S5144907 Report a problem
    3/2/2026Listed for sale$975,000+62.5%$394/sqft
    Source: Stellar MLS #S5144907 Report a problem
    5/3/2021Sold$600,000+0%$242/sqft
    Source: Public Record Report a problem
    4/10/2021Pending sale$599,900-4%$242/sqft
    Source: Stellar MLS #O5929157 Report a problem
    3/17/2021Listing removed--
    Source: Stellar MLS Report a problem
    3/13/2021Pending sale$624,900+171.7%$252/sqft
    Source: Stellar MLS #O5929157 Report a problem
    10/19/2000Sold$230,000+14.5%$93/sqft
    Source: Public Record Report a problem
    12/11/1997Sold$200,900$81/sqft
    Source: Public Record Report a problem

    Public tax history

    YearProperty taxesTax assessment
    2024$8,810 +3.4%$543,998 +3%
    2023$8,521 +3.3%$528,153 +3%
    2022$8,252 +102.1%$512,770 +101.2%
    2021$4,083 +0.2%$254,857 +1.4%
    2020$4,076 +0.9%$251,338 +2.3%
    2019$4,039 +1.4%$245,687 +1.9%
    2018$3,981 0%$241,106 -35.9%
    2017$3,981 +4.2%$376,148 +8.3%
    2016$3,821 +0.1%$347,475 +9.6%
    2015$3,816 +1.9%$317,096 +31.8%
    2014$3,744 +2.3%$240,609 +7.2%
    2013$3,661 -4.7%$224,492 -3.7%
    2012$3,843 -6.4%$233,084 -5.3%
    2011$4,107 -6.6%$246,137 -10.9%
    2010$4,396 $276,253 -14.9%
    2009-- $324,440 -13.8%
    2008$4,378 -1.2%$376,514 -12.4%
    2007$4,432 -7.3%$429,774 +21.8%
    2006$4,782 -0.1%$352,712 +23.2%
    2005$4,785 +2.8%$286,385 -4%
    2004$4,655 +9.4%$298,219 +21.9%
    2003$4,254 +16.7%$244,708 +12.1%
    2002$3,644 +3.1%$218,209 +6.5%
    2001$3,534 +45.2%$204,808 +4.6%
    2000$2,433 $195,855

    Find assessor info on the county website

    Neighborhood: 34786

    Nearby schools

    GreatSchools rating
    Schools provided by the listing agent
    • Elementary: Windermere Elem
    • Middle: Gotha Middle

    Source: Stellar MLS. This data may not be complete. We recommend contacting the local school district to confirm school assignments for this home.

    Get a cash offer in 3 minutes
    Find out how much your home could sell for in as little as 3 minutes with a no-obligation cash offer.
    Estimated market value
    $913,100
    Get a cash offer in 3 minutes
    Find out how much your home could sell for in as little as 3 minutes with a no-obligation cash offer.
    Estimated market value
    $913,100