Skip main navigation
Sold for $275,000
  • $275,000

    735 Old Oaks Ln, Leesburg, FL 34748

    3beds
    1,676sqft
    Single Family Residence
    Built in 2000
    6,890 Square Feet Lot
    $269,900 Zestimate®
    $164/sqft
    $2,067 Estimated rent

    Home value

    $269,900

    $246,000 - $297,000

    $2,067/mo

    Zestimate® history
    Loading
    Loading...

    Owner options

    List your home for rent

    $2,067/mo

    Rent Zestimate®

    Find your next renter with Zillow Rental Manager. Plus, with online applications, you can quickly screen prospective tenants – for free.

    Learn more

    $2,067/mo

    Rent Zestimate®

    Refinance and save

    $2,100/mo

    Est. payment

    Refinancing to a lower rate could help reduce your monthly payments and save thousands over the life of the loan.

    See today's rates

    $2,100/mo

    Est. payment

    Explore your selling options

    Work with a Zillow partner agent

    Leverage their expertise and Zillow's premium Showcase listings to get your home seen by more buyers.

    Get started

    List with your own agent

    Get your home in front of millions of buyers by listing it on Zillow.

    Learn how to do it

    Sell it yourself

    Take full control of how buyers see your home on Zillow by listing For Sale by Owner (FSBO).

    List your home

    What's special

    Corner lot
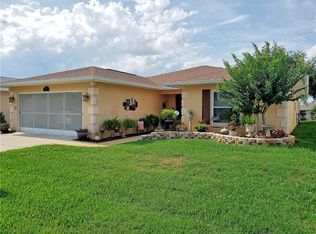
    Did you ever want to own a Banana Tree...If so, Welcome Home to your very own Slice of Paradise! This spacious 3-bedroom and 2-bathroom corner lot gem comes with the perfect price tag and all the benefits you could wish for. Imagine a hassle-free life with everything included - yes, everything! Your new home is move in ready. But wait, there is more! Your oasis is HOA maintained, so you can kiss lawn worries goodbye. Ideal for those seeking a year-round haven or a delightful second home, this property is nestled on a cul-de-sac in the heart of Pennbrooke Fairways, a gated “golf cart” community that is a paradise in its own right. Get ready to swing (pun intended) into action because Pennbrooke Fairways is a golf lover's dream with 27 holes waiting for you. Not a golfer? No problem! Dive into the two heated swimming pools with hot tubs, display your tennis or pickleball skills on the courts and yes cornhole, break a sweat at the fitness center, or treat yourself to the on-site hair salon. And when hunger strikes, just stroll or cart over to the community restaurant; it is all right there! But here is the best part, the location; just a hop, skip, and a jump away from The Villages and the Brownwood Town Center, where shopping and entertainment never take a day off. Embrace the lively atmosphere nearby, and when it is time to unwind, escape to the tranquility of Pennbrooke Fairways. You are not only buying a home, but you are also buying a lifestyle where your neighbors don’t just wave as you pass by, they actually stop and talk to you. Here is the bonus, all kitchen appliances are brand NEW, THE ROOF 2019, AC 2013!!... Call the listing agent for more details. Your dream home and lifestyle are calling; will you answer? PS, this home comes with your very own golf cart so you can immediately jump into all of the activities that Pennbrooke has to offer.

    Zillow last checked:

    Listing updated:

    Listed by:

    Tom McKnight 352-978-9777,

    KELLER WILLIAMS ELITE PARTNERS III REALTY 321-527-5111

    Bought with:

    Regina Rodriguez, 3125022

    CENTURY 21 ALTON CLARK

    Source: Stellar MLS,MLS#: G5090481MLS LogoOriginating MLS: Lake and Sumter

    Facts & features

    Interior

    Bedrooms & bathrooms
    • Bedrooms: 3
    • Bathrooms: 2
    • Full bathrooms: 2
    Primary bedroom
    • Features: Ceiling Fan(s), En Suite Bathroom, Dual Closets
    • Level: First
    • Dimensions: 16x12
    Bedroom 2
    • Features: Ceiling Fan(s), Built-in Closet
    • Level: First
    • Dimensions: 14x10
    Bedroom 3
    • Features: Ceiling Fan(s), Built-in Closet
    • Level: First
    • Dimensions: 10x14
    Primary bathroom
    • Features: Dual Sinks, En Suite Bathroom, Exhaust Fan, Shower No Tub, Water Closet/Priv Toilet, Linen Closet
    • Level: First
    Bathroom 2
    • Features: Exhaust Fan, Tub With Shower
    • Level: First
    • Dimensions: 6x9
    Dinette
    • Level: First
    • Dimensions: 11x9
    Dining room
    • Level: First
    • Dimensions: 9x9
    Kitchen
    • Features: Dual Sinks
    • Level: First
    • Dimensions: 13x9
    Living room
    • Features: Claw Foot Tub
    • Level: First
    • Dimensions: 13x15
    Heating
    • Electric
    Cooling
    • Central Air
    Appliances
    • Included: Oven, Dishwasher, Disposal, Dryer, Gas Water Heater, Microwave, Refrigerator, Washer
    • Laundry: Inside, Laundry Room
    Features
    • Ceiling Fan(s), Open Floorplan, Primary Bedroom Main Floor, Thermostat, Walk-In Closet(s)
    • Flooring: Ceramic Tile, Laminate
    • Has fireplace: No
    Interior area
    • Total structure area: 2,595
    • Total interior livable area: 1,676 sqft

    Property

    Parking
    • Total spaces: 2
    • Parking features: Driveway, Garage Door Opener
    • Attached garage spaces: 2
    • Has uncovered spaces: Yes
    Features
    • Levels: One
    • Stories: 1
    • Patio & porch: Covered, Rear Porch
    • Exterior features: Irrigation System, Lighting
    Lot
    • Size: 6,890 Square Feet
    • Features: Corner Lot, Landscaped, Near Golf Course
    • Residential vegetation: Mature Landscaping
    Details
    • Parcel number: 191924019000000Q26
    • Zoning: PUD
    • Special conditions: Probate Listing

    Construction

    Type & style
    • Home type: SingleFamily
    • Property subtype: Single Family Residence
    Materials
    • Wood Frame
    • Foundation: Slab
    • Roof: Shingle
    Condition
    • New construction: No
    • Year built: 2000

    Utilities & green energy

    • Sewer: Public Sewer
    • Water: Public
    • Utilities for property: Cable Connected, Electricity Connected, Natural Gas Connected, Sewer Connected, Sprinkler Meter, Street Lights, Underground Utilities, Water Connected

    Community & HOA

    Community
    • Features: Fishing, Association Recreation - Owned, Buyer Approval Required, Clubhouse, Deed Restrictions, Fitness Center, Gated Community - Guard, Golf Carts OK, Golf, Park, Pool, Restaurant, Sidewalks
    • Pet fee: $0 monthly
    • Senior community: Yes
    • Subdivision: PENNBROOKE PH Q SUB
    HOA
    • Has HOA: Yes
    • Services included: 24-Hour Guard, Cable TV, Community Pool, Internet, Maintenance Structure, Maintenance Grounds, Maintenance Repairs, Manager, Pool Maintenance, Private Road, Recreational Facilities
    • HOA fee: $255 monthly
    • HOA name: Ashley Hicks
    • HOA phone: 352-360-1001
    Location
    • Region: Leesburg

    Financial & listing details

    • Price per square foot: $164/sqft
    • Tax assessed value: $236,262
    • Annual tax amount: $1,894
    • Date on market: 1/19/2025
    • Cumulative days on market: 1 day
    • Listing terms: Cash,Conventional,FHA,VA Loan
    • Ownership: Fee Simple
    • Total actual rent: 0
    • Electric utility on property: Yes
    • Road surface type: Paved, Asphalt

    Price history

    DateEventPrice
    2/28/2025Sold$275,000$164/sqft
    Source: Stellar MLS #G5090481 Report a problem
    1/20/2025Pending sale$275,000$164/sqft
    Source: Stellar MLS #G5090481 Report a problem
    1/19/2025Listed for sale$275,000+59%$164/sqft
    Source: Stellar MLS #G5090481 Report a problem
    12/30/2019Sold$173,000-13.3%$103/sqft
    Source: Public Record Report a problem
    11/22/2019Pending sale$199,500$119/sqft
    Source: CENTURY 21 Alton Clark #G5022809 Report a problem
    11/13/2019Listed for sale$199,500+37.6%$119/sqft
    Source: CENTURY 21 Alton Clark #G5022809 Report a problem
    7/11/2008Sold$145,000-9.4%$87/sqft
    Source: Public Record Report a problem
    4/5/2008Price change$160,000-8.6%$95/sqft
    Source: ERA #g4633047 Report a problem
    2/19/2008Price change$175,000+99900%$104/sqft
    Source: Visual Tour #G4609330 Report a problem
    1/30/2008Price change$175-99.9%
    Source: Visual Tour #G4609330 Report a problem
    11/12/2007Listed for sale$175,000$104/sqft
    Source: ERA #G4609330 Report a problem

    Public tax history

    YearProperty taxesTax assessment
    2025$2,221 +2.6%$171,280 +2.9%
    2024$2,165 +14.3%$166,460 +3%
    2023$1,894 +11.3%$161,620 +3%
    2022$1,702 +4.4%$156,920 +3%
    2021$1,630 -17.4%$152,351 +4.8%
    2020$1,974 +44.9%$145,414 +41.3%
    2019$1,362 +5.4%$102,919 +1.9%
    2018$1,293 +45.1%$101,000 +2.1%
    2017$891 +1.1%$98,923 +2.1%
    2016$881 -2.5%$96,889 +0.7%
    2015$903 +0.5%$96,216 +0.8%
    2014$899 +7.7%$95,453 +1.5%
    2013$835 +1.6%$94,043 +1.7%
    2012$821 -23.7%$92,471 -15.5%
    2011$1,076 -6.6%$109,379 -3.5%
    2010$1,152 -41.8%$113,298 -12.9%
    2009$1,979 -4.9%$130,125 -5%
    2008$2,081 +53.4%$136,951 +20.1%
    2007$1,357 -4.4%$114,071 +2.5%
    2006$1,419 +2.9%$111,289 +3%
    2005$1,379 +3.5%$108,048 +3%
    2004$1,333 -0.9%$104,901 +1.9%
    2003$1,345 +12.4%$102,946 +2.1%
    2002$1,196 $100,838 +1.6%
    2001$1,196 $99,250
    Find assessor info on the county website

    Neighborhood: 34748

    Nearby schools

    GreatSchools rating
    Get a cash offer in 3 minutes
    Find out how much your home could sell for in as little as 3 minutes with a no-obligation cash offer.
    Estimated market value
    $269,900
    Get a cash offer in 3 minutes
    Find out how much your home could sell for in as little as 3 minutes with a no-obligation cash offer.
    Estimated market value
    $269,900