Skip main navigation
Sold for $2,600,000
  • $2,600,000

    735 Old Trail DR, NAPLES, FL 34103

    3beds
    2,732sqft
    Single Family Residence
    Built in 1972
    0.34 Acres Lot
    $2,478,300 Zestimate®
    $952/sqft
    $7,185 Estimated rent

    Home value

    $2,478,300

    $2.21M - $2.80M

    $7,185/mo

    Zestimate® history
    Loading
    Loading...

    Owner options

    List your home for rent

    $7,185/mo

    Rent Zestimate®

    Find your next renter with Zillow Rental Manager. Plus, with online applications, you can quickly screen prospective tenants – for free.

    Learn more

    $7,185/mo

    Rent Zestimate®

    Refinance and save

    $16,062/mo

    Est. payment

    Refinancing to a lower rate could help reduce your monthly payments and save thousands over the life of the loan.

    See today's rates

    $16,062/mo

    Est. payment

    Explore your selling options

    Work with a Zillow partner agent

    Leverage their expertise and Zillow's premium Showcase listings to get your home seen by more buyers.

    Get started

    List with your own agent

    Get your home in front of millions of buyers by listing it on Zillow.

    Learn how to do it

    Sell it yourself

    Take full control of how buyers see your home on Zillow by listing For Sale by Owner (FSBO).

    List your home

    What's special

    Waterfront diningBeautiful park shore beachWaterside shopsOrchid gardenRenovated pool homeScreened lanaiFreestanding tub
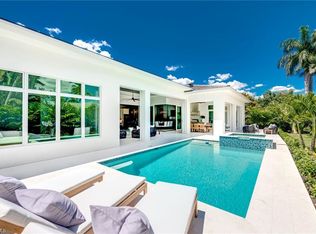
    This beach bungalow is located in the sought after West of 41 Park Shore neighborhood. This quintessential 3 bedroom 3 bathroom renovated pool home sits on a .34 acre lot that is well manicured and enjoys ultimate privacy. As you enter this inviting 2700+ square foot home, you will appreciate the updates throughout (wood plank tile flooring, plantation shutters, white cabinetry) and you will love the natural light that emanates through the wall-to-wall sliding glass doors that overlook the heated pool, screened lanai & tropical, private backyard. Relax the day away lounging by the pool, enjoy a soak in the outdoor 2 person hot tub, sit in the front courtyard or get your hands dirty in the garden. This home features a traditional “old Florida” floor plan, with a living room, dining room, family room and a Florida sunroom. The home revolves around the drawer design kitchen with marble countertops, white wood cabinetry, SS appliances and plenty of storage. The oversized primary suite features a raised tray ceiling and sliding doors to the pool area. The renovated primary bathroom has a freestanding tub overlooking an orchid garden, a walk in shower, double sinks, a make up area and a large walk in closet and dressing area. Guests will enjoy their privacy with two guest bedrooms, each with a dedicated full bathroom. For peace of mind, storm protection includes accordion shutters, fixed shutters, a roll down shutter at the front door and a 20kw Cummins generator w/ a dedicated 500 gallon propane tank. Residents love Park Shore because one can easily walk to shopping, dining, groceries and the beautiful Park Shore Beach (optional private membership) as well as the waterfront dining and boutique shopping at the Village on Venetian Bay. Waterside Shops, including Saks Fifth Avenue and other luxury shops and dining, is very close by. You are nearly equidistant to the shopping and restaurants at Mercato and the superb, world renown shopping and restaurants in downtown Olde Naples. As the owner of this property, you can enjoy an optional membership to the nearby Park Shore Beach (for Park Shore residents only) or a dock lease at the Park Shore Marina at Venetian Village (based on availability). Children are eligible to attend SeaGate Elementary, Gulfview Middle and Naples High School. The owner reports they did not have water intrusion during Hurricane Ian.

    Zillow last checked:

    Listing updated:

    Listed by:

    Rowan Samuel 239-298-3555,

    John R Wood Properties,

    Karyn Samuel 239-537-3732,

    John R Wood Properties

    Bought with:

    Walter Patrick

    Premier Sotheby's Int'l Realty

    Source: SWFLMLS,MLS#: 224014722MLS LogoOriginating MLS: Naples

    Facts & features

    Interior

    Bedrooms & bathrooms
    • Bedrooms: 3
    • Bathrooms: 3
    • Full bathrooms: 3
    Rooms
    • Room types: Family Room, Guest Bath, Guest Room, Screened Lanai/Porch
    Primary bedroom
    • Dimensions: 18 x 19
    Bedroom
    • Dimensions: 11 x 12
    Bedroom
    • Dimensions: 13 x 12
    Dining room
    • Dimensions: 12 x 27
    Family room
    • Dimensions: 23 x 16
    Garage
    • Dimensions: 21 x 20
    Great room
    • Dimensions: 18 x 25
    Kitchen
    • Dimensions: 14 x 9
    Heating
    • Central
    Cooling
    • Ceiling Fan(s), Central Air
    Appliances
    • Included: Dishwasher, Disposal, Dryer, Microwave, Refrigerator/Icemaker, Washer
    • Laundry: Laundry Tub
    Features
    • Built-In Cabinets, Closet Cabinets, Foyer, Laundry Tub, Smoke Detectors, Tray Ceiling(s), Walk-In Closet(s), Window Coverings, Family Room, Guest Bath, Guest Room, Screened Lanai/Porch
    • Flooring: Carpet, Tile
    • Windows: Window Coverings, Shutters, Shutters - Manual
    • Has fireplace: No
    Interior area
    • Total structure area: 4,390
    • Total interior livable area: 2,732 sqft

    Property

    Parking
    • Total spaces: 2
    • Parking features: Attached
    • Attached garage spaces: 2
    Features
    • Stories: 1
    • Patio & porch: Screened Lanai/Porch
    • Exterior features: Dock, Courtyard
    • Has private pool: Yes
    • Pool features: In Ground, Equipment Stays, Electric Heat
    • Has spa: Yes
    • Spa features: Above Ground, Heated
    • Has view: Yes
    • View description: Landscaped Area
    • Waterfront features: None
    Lot
    • Size: 0.34 Acres
    • Features: Regular
    Details
    • Parcel number: 16004000003

    Construction

    Type & style
    • Home type: SingleFamily
    • Architectural style: Ranch
    • Property subtype: Single Family Residence
    Materials
    • Block, Stucco
    • Foundation: Concrete Block
    • Roof: Tile
    Condition
    • New construction: No
    • Year built: 1972

    Utilities & green energy

    • Gas: Propane
    • Water: Central

    Community & HOA

    Community
    • Features: Sidewalks, Street Lights, Non-Gated
    • Security: Smoke Detector(s)
    • Subdivision: PARK SHORE
    HOA
    • Has HOA: No
    • Amenities included: Beach Access, Sidewalk, Streetlight
    Location
    • Region: Naples

    Financial & listing details

    • Price per square foot: $952/sqft
    • Tax assessed value: $2,290,818
    • Annual tax amount: $10,586
    • Date on market: 2/26/2024
    • Lease term: Buyer Finance/Cash
    • Contingency: Inspection

    Price history

    DateEventPrice
    4/3/2024Sold$2,600,000-8.7%$952/sqft
    Source: SWFLMLS #224014722 Report a problem
    3/12/2024Pending sale$2,849,000$1,043/sqft
    Source: SWFLMLS #224014722 Report a problem
    2/26/2024Listed for sale$2,849,000+262.9%$1,043/sqft
    Source: SWFLMLS #224014722 Report a problem
    4/8/2013Sold$785,000-1.8%$287/sqft
    Source: Public Record Report a problem
    2/24/2013Pending sale$799,000$292/sqft
    Source: John R. Wood REALTORS #212021777 Report a problem
    1/24/2013Price change$799,000-8.1%$292/sqft
    Source: John R. Wood REALTORS #212021777 Report a problem
    12/14/2012Listed for sale$869,000$318/sqft
    Source: John R. Wood REALTORS #212021777 Report a problem

    Public tax history

    YearProperty taxesTax assessment
    2025$20,735 $2,290,818
    Find assessor info on the county website

    Neighborhood: Park Shore

    Nearby schools

    GreatSchools rating
    Schools provided by the listing agent
    • Elementary: SEAGATE
    • Middle: GULFVIEW
    • High: NAPLES

    Source: SWFLMLS. This data may not be complete. We recommend contacting the local school district to confirm school assignments for this home.

    Sell for more on Zillow
    Get a Zillow Showcase℠ listing at no additional cost and you could sell for .
    $2,478,300
    2% more
    +$49,566
    With Zillow Showcase(estimated)
    $2,527,866