Get ready to be charmed when you step into this unexpected ranch style home! Light pours through a striking wall of oversized windows, highlighting soaring vaulted ceilings and rich hardwood floors. A gas fireplace creates a warm and inviting focal point in the great room, ideal for both intimate evenings and grand entertaining. The beautifully appointed kitchen is designed for effortless hosting, featuring gleaming granite countertops, high-end stainless appliances, an induction cooktop, and a service bar that seamlessly connects to the living room. A sun-drenched breakfast nook with large windows and a French door leads to an expansive covered patio-your perfect shaded retreat on warm summer days, overlooking lush, mature landscaping. A formal dining room with elegant cove ceilings sets the tone for refined gatherings, while a main-floor den offers a stylish home office or private reading space. The main-floor primary suite is a sanctuary of comfort, featuring oversized windows, a luxurious five-piece en-suite bath with a soaking tub, and a spacious walk-in closet. An additional bedroom and full bath complete the main level. Downstairs, the finished basement offers a generous family room, a third bedroom, a sleek bath with a walk-in shower and ample storage. Designed for modern comfort, thishome features central air, in-floor heating, and an oversized three-car garage and south-facing driveway. Adjacent to Coal Creek Golf Course, Daughenbaugh Open Space, and top dining and shopping, with easy access to Hwy 36 for a quick commute to Boulder and Denver. A rare opportunity-schedule your showing today!
Sold for $1,022,989
$1,022,989
735 Orchard Ct, Louisville, CO 80027
3beds
3,692sqft
Single Family Residence
Built in 1998
7,360 Square Feet Lot
$1,002,000 Zestimate®
$277/sqft
$3,905 Estimated rent
Home value
$1,002,000
$932,000 - $1.08M
$3,905/mo
Zestimate® history
Owner options
List your home for rent
$3,905/mo
Rent Zestimate®
Find your next renter with Zillow Rental Manager. Plus, with online applications, you can quickly screen prospective tenants – for free.
$3,905/mo
Rent Zestimate®
Refinance and save
$6,232/mo
Est. payment
Refinancing to a lower rate could help reduce your monthly payments and save thousands over the life of the loan.
$6,232/mo
Est. payment
Explore your selling options
Work with a Zillow partner agent
Leverage their expertise and Zillow's premium Showcase listings to get your home seen by more buyers.
Get startedList with your own agent
Get your home in front of millions of buyers by listing it on Zillow.
Learn how to do itSell it yourself
Take full control of how buyers see your home on Zillow by listing For Sale by Owner (FSBO).
List your homeWhat's special
Zillow last checked:
Listing updated:
Listed by:
Ali van Westenberg 303-986-4300,
Keller Williams-Advantage Rlty
Bought with:
Jennifer Bergman, 100089829
JPAR Modern Real Estate
Source: IRES as distributed by MLS GRID,MLS#: 1028742
Facts & features
Interior
Bedrooms & bathrooms
- Bedrooms: 3
- Bathrooms: 3
- Full bathrooms: 2
- 3/4 bathrooms: 1
- Main level bathrooms: 2
Primary bedroom
- Description: Carpet
- Features: 5 Piece Primary Bath
- Level: Main
- Area: 238 Square Feet
- Dimensions: 14 x 17
Bedroom 2
- Description: Carpet
- Level: Main
- Area: 132 Square Feet
- Dimensions: 11 x 12
Bedroom 3
- Description: Carpet
- Level: Basement
- Area: 154 Square Feet
- Dimensions: 11 x 14
Dining room
- Description: Carpet
- Level: Main
- Area: 121 Square Feet
- Dimensions: 11 x 11
Family room
- Description: Carpet
- Level: Basement
- Area: 260 Square Feet
- Dimensions: 13 x 20
Kitchen
- Description: Wood
- Level: Main
- Area: 169 Square Feet
- Dimensions: 13 x 13
Laundry
- Description: Tile
- Level: Main
- Area: 49 Square Feet
- Dimensions: 7 x 7
Living room
- Description: Carpet
- Level: Main
- Area: 330 Square Feet
- Dimensions: 15 x 22
Study
- Description: Carpet
- Level: Main
- Area: 154 Square Feet
- Dimensions: 14 x 11
Heating
- Forced Air
Cooling
- Central Air
Appliances
- Included: Electric Range, Dishwasher, Refrigerator, Washer, Dryer, Microwave, Disposal
Features
- Eat-in Kitchen, Separate Dining Room, Cathedral Ceiling(s), Open Floorplan, Walk-In Closet(s), Kitchen Island
- Flooring: Wood
- Windows: Window Coverings
- Basement: Partial,Partially Finished
- Has fireplace: Yes
- Fireplace features: Gas, Gas Log, Living Room
Interior area
- Total structure area: 1,921
- Total interior livable area: 3,692 sqft
- Finished area above ground: 1,921
Property
Parking
- Total spaces: 3
- Parking features: Attached, Oversized
- Attached garage spaces: 3
- Details: Attached
Accessibility
- Accessibility features: Main Floor Bath, Accessible Bedroom, Main Level Laundry
Features
- Levels: One
- Stories: 1
- Patio & porch: Patio
- Exterior features: Sprinkler System
- Fencing: Partial
Lot
- Size: 7,360 Square Feet
- Features: Cul-De-Sac, Evergreen Trees, Level, Paved, Curbs, Gutters, Sidewalks, Street Light
Details
- Parcel number: R0115424
- Zoning: RES
- Special conditions: Private Owner
Construction
Type & style
- Home type: SingleFamily
- Property subtype: Single Family Residence
Materials
- Frame, Brick
- Roof: Composition
Condition
- New construction: No
- Year built: 1998
Utilities & green energy
- Sewer: Public Sewer
- Water: City
- Utilities for property: Natural Gas Available, Electricity Available, Cable Available, High Speed Avail
Community & HOA
Community
- Security: Fire Alarm
- Subdivision: Meadows At Coal Creek
HOA
- Has HOA: Yes
- HOA fee: $200 annually
- HOA name: Meadows at Coal Creek
Location
- Region: Louisville
Financial & listing details
- Price per square foot: $277/sqft
- Tax assessed value: $961,400
- Annual tax amount: $5,465
- Date on market: 3/18/2025
- Listing terms: Cash,Conventional
- Exclusions: Personal property and staging items
- Electric utility on property: Yes
- Road surface type: Asphalt
Price history
| Date | Event | Price |
|---|---|---|
| 6/16/2025 | Sold | $1,022,989-2.6%$277/sqft |
Source:  IRES as distributed by MLS GRID #1028742 Report a problem IRES as distributed by MLS GRID #1028742 Report a problem | ||
| 5/19/2025 | Pending sale | $1,049,999$284/sqft |
Source:  REcolorado as distributed by MLS GRID #6861980 Report a problem REcolorado as distributed by MLS GRID #6861980 Report a problem | ||
| 3/14/2025 | Listed for sale | $1,049,999+290.9%$284/sqft |
Source: REcolorado as distributed by MLS GRID #6861980 Report a problem | ||
| 4/7/1999 | Sold | $268,581$73/sqft |
Source: Public Record Report a problem | ||
Public tax history
| Year | Property taxes | Tax assessment |
|---|---|---|
| 2025 | $4,863 +1.7% | $60,088 -6.8% |
| 2024 | $4,781 +25.3% | $64,494 -1% |
| 2023 | $3,816 -7.2% | $65,119 +39.7% |
| 2022 | $4,112 +17.4% | $46,606 -9.6% |
| 2021 | $3,502 | $51,551 +15.7% |
| 2020 | $3,502 +5.8% | $44,566 |
| 2019 | $3,311 | $44,566 +0.7% |
| 2018 | $3,311 | $44,258 -9.5% |
| 2017 | $3,311 +12% | $48,930 +17.7% |
| 2016 | $2,956 +5.5% | $41,559 +16.5% |
| 2015 | $2,802 +18.2% | $35,685 |
| 2014 | $2,370 +4% | $35,685 |
| 2013 | $2,278 -22.3% | $35,685 +2.8% |
| 2012 | $2,931 +1.9% | $34,706 |
| 2011 | $2,877 +6.1% | -- |
| 2010 | $2,711 +3.7% | $34,500 |
| 2009 | $2,613 +2.5% | $34,500 -11.4% |
| 2008 | $2,550 +2.7% | $38,950 |
| 2007 | $2,481 +8.4% | $38,950 +5.1% |
| 2006 | $2,288 +13.9% | $37,060 |
| 2005 | $2,010 +0.5% | $37,060 +12.5% |
| 2004 | $2,000 -1.6% | $32,940 -11.8% |
| 2003 | $2,031 +9.7% | $37,360 +26% |
| 2002 | $1,851 | $29,650 -90.8% |
| 2001 | -- | $324,000 |
Find assessor info on the county website
Neighborhood: Coal Creek
Nearby homes
- $1,069,9001 bd1 ba1.7k sqft747 Orchard Ct, Louisville, CO 80027Off Market

- $930,0003 bd4 ba3.3k sqft723 Orchard Ct, Louisville, CO 80027Sold
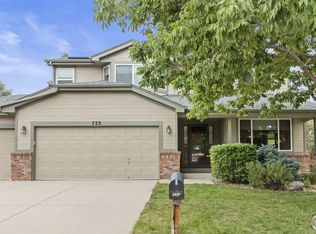
- $904,9004 bd3 ba2.5k sqft759 Orchard Ct, Louisville, CO 80027Off Market
- $949,3004 bd2 ba2.4k sqft734 Orchard Ct, Louisville, CO 80027Off Market
- $1,304,7005 bd5 ba4.7k sqft726 Orchard Ct, Louisville, CO 80027Off Market
- $1,278,8005 bd4 ba3.7k sqft748 Orchard Ct, Louisville, CO 80027Off Market
- $1,124,3003 bd4 ba3.9k sqft718 Orchard Ct, Louisville, CO 80027Off Market
- $916,3005 bd3 ba3.9k sqft766 Orchard Ct, Louisville, CO 80027Off Market
Nearby schools
GreatSchools rating
- 6/10Monarch K-8 SchoolGrades: PK-8Distance: 1.1 mi
- 10/10Monarch High SchoolGrades: 9-12Distance: 1.2 mi
Schools provided by the listing agent
- Elementary: Monarch
- Middle: Monarch
- High: Monarch
Source: IRES as distributed by MLS GRID. This data may not be complete. We recommend contacting the local school district to confirm school assignments for this home.
Get a cash offer in 3 minutes
Find out how much your home could sell for in as little as 3 minutes with a no-obligation cash offer.
Estimated market value
$1,002,000
Get a cash offer in 3 minutes
Find out how much your home could sell for in as little as 3 minutes with a no-obligation cash offer.
Estimated market value
$1,002,000
- Colorado
- Boulder County
- Louisville
- 80027
- Coal Creek
- 735 Orchard Ct
Nearby cities
Nearby neighborhoods
Nearby zip codes
Other Louisville Topics
