Skip main navigation
Closed
  • $280,000

    735 Pages Ln, Smithville, TN 37166

    2beds
    1,119sqft
    Manufactured On Land, Residential
    Built in 2021
    5.54 Acres Lot
    $308,200 Zestimate®
    $250/sqft
    $1,438 Estimated rent

    Home value

    $308,200

    $287,000 - $330,000

    $1,438/mo

    Zestimate® history
    Loading
    Loading...

    Owner options

    List your home for rent

    $1,438/mo

    Rent Zestimate®

    Find your next renter with Zillow Rental Manager. Plus, with online applications, you can quickly screen prospective tenants – for free.

    Learn more

    $1,438/mo

    Rent Zestimate®

    Refinance and save

    $1,572/mo

    Est. payment

    Refinancing to a lower rate could help reduce your monthly payments and save thousands over the life of the loan.

    See today's rates

    $1,572/mo

    Est. payment

    Explore your selling options

    Work with a Zillow partner agent

    Leverage their expertise and Zillow's premium Showcase listings to get your home seen by more buyers.

    Get started

    List with your own agent

    Get your home in front of millions of buyers by listing it on Zillow.

    Learn how to do it

    Sell it yourself

    Take full control of how buyers see your home on Zillow by listing For Sale by Owner (FSBO).

    List your home

    What's special

    Open living spaceLawn toolsElectric ryobi push mowerBeautiful kitchen
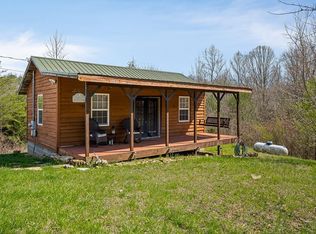
    NEED PRIVACY, SERENITY? YOU FOUND IT! 5+acres green space, wild life on cul-de-sac. This 3BR,2FB turn key home is only 3yrs old. Sellers are downsizing and leaving 18'above ground pool, 3 person hot tub, recently added walk around porch to pool. Open living space, beautiful kitchen with all appliances stay;Huge butcher block island. If that's not enough, a 38'X38' Metal barn w/3bays. 0 cub cadet mower, electric Ryobi push mower, weed eater, Skil 16"chain saw, variety of garden & lawn tools, utility trailer. Located 15mins.from Smithville Ctr.,10mins Pates Ford Marina, 15mins Rock Island Nat'l Park. This property at this price will not last long....come see it now!

    Zillow last checked:

    Listing updated:

    Listing Provided by:

    Faith F. McCoy 615-429-5218,

    Benchmark Realty, LLC,

    Jeff Lucas 615-207-5602,

    Benchmark Realty, LLC

    Bought with:

    Whitney Koski, 356482

    Keller Williams Realty Mt. Juliet

    Amanda Cotton, 326703

    Keller Williams Realty Mt. Juliet

    Source: RealTracs MLS as distributed by MLS GRID,MLS#: 2561712MLS Logo

    Facts & features

    Interior

    Bedrooms & bathrooms
    • Bedrooms: 2
    • Bathrooms: 2
    • Full bathrooms: 2
    • Main level bedrooms: 2
    Bedroom 1
    • Features: Full Bath
    • Level: Full Bath
    • Area: 132 Square Feet
    • Dimensions: 12x11
    Bedroom 2
    • Features: Extra Large Closet
    • Level: Extra Large Closet
    • Area: 110 Square Feet
    • Dimensions: 10x11
    Dining room
    • Features: Combination
    • Level: Combination
    • Area: 121 Square Feet
    • Dimensions: 11x11
    Kitchen
    • Features: Eat-in Kitchen
    • Level: Eat-in Kitchen
    Living room
    • Features: Combination
    • Level: Combination
    • Area: 176 Square Feet
    • Dimensions: 16x11
    Heating
    • Central
    Cooling
    • Central Air
    Appliances
    • Included: Dishwasher, Dryer, Microwave, Refrigerator, Washer, Electric Oven, Electric Range
    • Laundry: Utility Connection
    Features
    • Walk-In Closet(s)
    • Flooring: Carpet, Laminate, Tile
    • Basement: Crawl Space
    • Has fireplace: No
    Interior area
    • Total structure area: 1,119
    • Total interior livable area: 1,119 sqft
    • Finished area above ground: 1,119

    Property

    Parking
    • Total spaces: 2
    • Parking features: Garage Door Opener, Detached, Gravel
    • Garage spaces: 2
    Accessibility
    • Accessibility features: Accessible Doors
    Features
    • Levels: One
    • Stories: 1
    • Patio & porch: Deck
    • Has private pool: Yes
    • Pool features: Above Ground
    • Has spa: Yes
    • Spa features: Private
    • Fencing: Partial
    Lot
    • Size: 5.54 Acres
    • Features: Level
    Details
    • Additional structures: Barn(s)
    • Parcel number: 100 00311 000
    • Special conditions: Standard

    Construction

    Type & style
    • Home type: MobileManufactured
    • Property subtype: Manufactured On Land, Residential
    Materials
    • Vinyl Siding
    Condition
    • New construction: No
    • Year built: 2021

    Utilities & green energy

    • Sewer: Septic Tank
    • Water: Public
    • Utilities for property: Water Available, Cable Connected
    Green energy
    • Energy efficient items: Windows, Thermostat, Doors

    Community & neighborhood

    Security
    • Security features: Smoke Detector(s)
    Location
    • Region: Smithville
    • Subdivision: Larry Frazier Plat

    Price history

    DateEventPrice
    9/18/2023Sold$280,000+1.8%$250/sqft
    Source: RealTracs MLS as distributed by MLS GRID #2561712 Report a problem
    8/24/2023Pending sale$275,000$246/sqft
    Source: RealTracs MLS as distributed by MLS GRID #2561712 Report a problem
    8/21/2023Listed for sale$275,000+1000%$246/sqft
    Source: RealTracs MLS as distributed by MLS GRID #2561712 Report a problem
    3/30/2020Sold$25,000+28.2%$22/sqft
    Source: Public Record Report a problem
    3/23/2018Sold$19,500-64.5%$17/sqft
    Source: Public Record Report a problem
    4/9/2015Listing removed$55,000$49/sqft
    Source: D.M. Simpson Realtors & Auctioneers #167388 Report a problem
    4/3/2015Listed for sale$55,000+225.4%$49/sqft
    Source: D.M. Simpson Realtors & Auctioneers #167388 Report a problem
    6/18/2013Sold$16,900-32.3%$15/sqft
    Source: Public Record Report a problem
    10/26/2012Sold$24,960$22/sqft
    Source: Public Record Report a problem

    Public tax history

    YearProperty taxesTax assessment
    2025$750 +1.7%$29,900 +1.7%
    2024$738 +25.5%$29,400
    2023$588 +15.6%$29,400
    2022$509 $29,400 +259.6%
    2021-- $8,175 +18.5%
    2020$147 $6,900
    2019$147 +15.8%$6,900
    2018$127 -0.4%$6,900
    2017$127 $6,900
    2016$127 +13.6%$6,900
    2015$112 $6,900
    2014$112 $6,900
    2013$112 $6,900
    2011$112 -6.4%$6,900 -15.6%
    2010$119 $8,175
    2009$119 $8,175
    2008$119 +87.2%$8,175 +118%
    2007$64 -10.5%$3,750
    2006$71 +25.8%$3,750
    2005$57 -7.4%$3,750
    2004$61 $3,750

    Find assessor info on the county website

    Neighborhood: 37166

    Nearby schools

    GreatSchools rating
    Schools provided by the listing agent
    • Elementary: Northside Elementary
    • Middle: Dekalb Middle School
    • High: De Kalb County High School

    Source: RealTracs MLS as distributed by MLS GRID. This data may not be complete. We recommend contacting the local school district to confirm school assignments for this home.