This 2012 Friendship model home features thoughtfully designed living space. The home gives a pleasant flow with a continuous/seamless ceiling. The visually uninterrupted ceiling flows from wall to wall, rather than the segmented panels. Open concept layout to accommodate with 3 bedrooms and two bathrooms.
The bright and inviting layout, with a comfortably sized family room fills the space with natural light. The kitchen is complete with appliances, generous chocolate colored cabinetry and laminate countertops.
The Primary bedroom has a spacious closet and bathroom. Two secondary bedrooms and a full bathroom with a shower-tub combo on the opposite side of the home.
A recently constructed west side porch is constructed for you to bring further comfort, and functionality. The porch offers an additional 16' x 16' or 256 feet of space that is not accounted for in the total square footage of the home!
For sale
$88,000
735 Palomino Ln, Dickinson, ND 58601
3beds
1,216sqft
Mobile Home
Built in 2012
-- sqft lot
$-- Zestimate®
$72/sqft
$475/mo HOA
What's special
Comfortably sized family roomGenerous chocolate colored cabinetryTwo secondary bedroomsNatural lightOpen concept layoutThoughtfully designed living spaceBright and inviting layout
- 3 days |
- 127 |
- 10 |
Zillow last checked:
Listing updated:
Listed by:
Jackie Walth Duchscher 701-260-6183,
Home and Land Company 701-483-6789
Source: Badlands BOR,MLS#: 26-756
Facts & features
Interior
Bedrooms & bathrooms
- Bedrooms: 3
- Bathrooms: 2
- Full bathrooms: 2
Bedroom
- Level: Main
Bedroom
- Level: Main
Bathroom
- Level: Main
Bathroom
- Level: Upper
Dining room
- Level: Main
Dining room
- Level: Main
Other
- Level: Main
Kitchen
- Level: Main
Laundry
- Level: Main
Living room
- Level: Main
Patio
- Level: Main
Heating
- Has Heating (Unspecified Type)
Cooling
- None
Appliances
- Included: Microwave, Dishwasher, Range, Refrigerator
Features
- Eat-in Kitchen
- Windows: Window Treatments
Interior area
- Total structure area: 1,216
- Total interior livable area: 1,216 sqft
Property
Details
- Zoning: Commercial
Construction
Type & style
- Home type: MobileManufactured
- Property subtype: Mobile Home
Condition
- Year built: 2012
Utilities & green energy
- Sewer: City
- Water: City
Community & HOA
HOA
- Has HOA: Yes
- HOA fee: $475 monthly
Location
- Region: Dickinson
Financial & listing details
- Price per square foot: $72/sqft
- Annual tax amount: $579
- Date on market: 8/10/2026
Estimated market value
Not available
Estimated sales range
Not available
$1,392/mo
Price history
| Date | Event | Price |
|---|---|---|
| 8/10/2026 | Listed for sale | $88,000$72/sqft |
Source:  Badlands BOR #26-756 Report a problem Badlands BOR #26-756 Report a problem | ||
| 4/7/2015 | Sold | -- |
Source: Badlands BOR #15-517 Report a problem | ||
Public tax history
Tax history is unavailable.
Monthly payment
Climate risks
Neighborhood: 58601
Nearby schools
GreatSchools rating
- 5/10Prairie Rose Elementary SchoolGrades: K-5Distance: 1.2 mi
- 5/10Dickinson Middle SchoolGrades: 6-8Distance: 2.5 mi
- 3/10Dickinson High SchoolGrades: 9-12Distance: 1.9 mi
- $--3 bd2 ba1.2k sqft722 Palomino Ln, Dickinson, ND 58601Off Market

- $72,4003 bd2 ba1.2k sqft678 Palomino Ln, Dickinson, ND 58601Off Market
- $--3 bd2 ba1.2k sqft616 Palomino Ln, Dickinson, ND 58601Sold
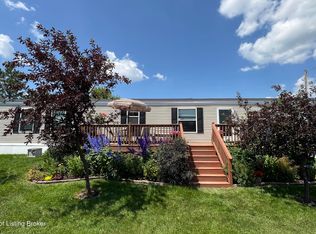
- $88,9002 bd2 ba1.1k sqft617 Palomino Ln, Dickinson, ND 58601Off Market
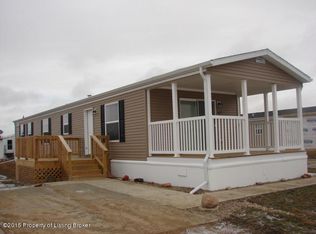
- $74,1003 bd2 ba1.2k sqft610 Palomino Ln, Dickinson, ND 58601Off Market
- $---- bd-- ba672 sqft611 Palomino Ln, Dickinson, ND 58601Off Market
- $--3 bd2 ba1.2k sqft586 Palomino Ln, Dickinson, ND 58601Sold
- $50,1002 bd2 ba896 sqft575 Palomino Ln, Dickinson, ND 58601Off Market
Similar homes
- $86,0003 bd2 ba1.2k sqft381 3rd Ave SW #381, Dickinson, ND 58601For Sale
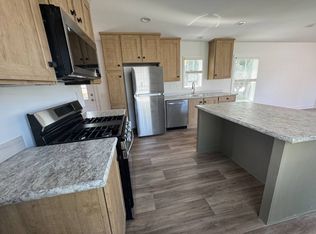 MLS ID #11872977, Desiree Meeks, Carrolls Court. My State MLS
 - $66,0003 bd2 ba1.1k sqft214 A St, Dickinson, ND 58601For Sale
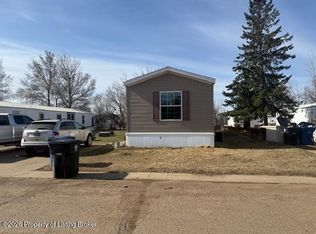
 MLS ID #26-258, Olivia (Liv) Wellenstein, Continental Real Estate, Inc.. Badlands BOR
 - $99,9984 bd2 ba1.5k sqft377 1st Ave SW, Dickinson, ND 58601For Sale
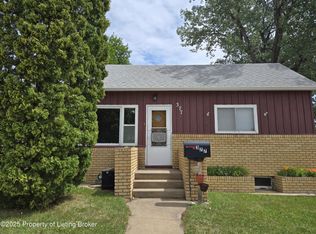 MLS ID #26-672, Kristi M. Barkley, Infinity Real Estate Group LLC. Badlands BOR
 - $79,9002 bd2 ba958 sqft243 1st Ave SW, Dickinson, ND 58601For Sale
 MLS ID #26-46, Cheryl Rabin, REALHome Services & Solutions. GFBMLS
 - $63,0002 bd1 ba884 sqft671 24th St W, Dickinson, ND 58601For SaleMLS ID #26-391, Sandra West, eXp Realty. Badlands BOR
- $125,0002 bd1 ba960 sqft304 1st St SW, Dickinson, ND 58601For SaleMLS ID #26-347, Sandra West, eXp Realty. Badlands BOR
