Welcome to Grand Haven, a sought-after 55+ gated community offering resort-style amenities and low-maintenance living. Ideally situated in the desirable Escanaba enclave, this expanded St. Martin floor plan offers the privacy, layout, and clubhouse proximity buyers love in one of the community's low-turnover areas. Enjoy peaceful water views from the brick patio and easy access to the nearby walking path, creating a relaxing setting right outside your door. This spacious one-level home features approximately 2,300 square feet on the main level, plus a full finished basement offering nearly the same amount of additional living space. The main level includes three bedrooms, soaring ceilings, an oversized living and dining room combination, an eat-in kitchen with a convenient desk nook, an attached family room, and a bright Florida room that fills the home with natural light year-round. The finished basement is thoughtfully designed for everyday living and entertaining, complete with a full bathroom, a potential fourth bedroom, a private office-sized room, and a large recreation or gathering area. Recent improvements add extra peace of mind, including newer skylights, sump pump with battery backup, select windows, and a roof that is only five years old. Furnace maintenance has also been logged on the unit. The primary suite includes a comfortable bath with a soaking tub and separate stand-up shower. Residents enjoy maintenance-free living with lawn care and snow removal included, along with an impressive amenity package featuring indoor and outdoor pools, fitness center, tennis and pickleball courts, bocce, putting green, clubhouse, library, and more. A wonderful opportunity to enjoy comfort, convenience, water views, and the Grand Haven lifestyle. HOA dues are only $313 for all the amenities this is a deal!
Active
Price cut: $20K (9/1)
$400,000
735 Pentwater Rd, Romeoville, IL 60446
3beds
2,136sqft
Single Family Residence
Built in 2002
9,900 Square Feet Lot
$-- Zestimate®
$187/sqft
$-- HOA
What's special
Attached family roomSoaring ceilingsPrivate office-sized roomSpacious one-level homeSelect windowsNewer skylightsThree bedrooms
- --
- 899
- views
- 50
- saves
Zillow last checked:
Listing updated:
Listed by:
Lee Ernst, CNC,CSC,E-PRO (630)514-4306,
eXp Realty
Source: MRED as distributed by MLS GRID,MLS#: 12731418
Facts & features
Interior
Bedrooms & bathrooms
- Bedrooms: 3
- Bathrooms: 3
- Full bathrooms: 3
Rooms
- Room types: Heated Sun Room
Primary bedroom
- Features: Bathroom (Full)
- Level: Main
- Area: 272 Square Feet
- Dimensions: 17X16
Bedroom 2
- Level: Main
- Area: 132 Square Feet
- Dimensions: 12X11
Bedroom 3
- Level: Main
- Area: 120 Square Feet
- Dimensions: 12X10
Dining room
- Level: Main
- Area: 156 Square Feet
- Dimensions: 13X12
Family room
- Level: Main
- Area: 260 Square Feet
- Dimensions: 20X13
Other
- Level: Main
- Area: 120 Square Feet
- Dimensions: 12X10
Kitchen
- Features: Kitchen (Eating Area-Table Space, Island, Pantry-Closet, SolidSurfaceCounter)
- Level: Main
- Area: 204 Square Feet
- Dimensions: 17X12
Laundry
- Level: Main
- Area: 72 Square Feet
- Dimensions: 12X6
Living room
- Level: Main
- Area: 260 Square Feet
- Dimensions: 20X13
Heating
- Natural Gas
Cooling
- Central Air
Appliances
- Laundry: Main Level
Features
- Vaulted Ceiling(s), Solar Tube(s), 1st Floor Bedroom, In-Law Floorplan, 1st Floor Full Bath, Walk-In Closet(s)
- Windows: Skylight(s)
- Basement: Finished,Rec/Family Area,Sleeping Area,Storage Space,Full
Interior area
- Total structure area: 4,272
- Total interior livable area: 2,136 sqft
- Finished area below ground: 1,800
Video & virtual tour
Property
Parking
- Total spaces: 2
- Parking features: Asphalt, Garage Door Opener, Yes, Garage Owned, Attached, Garage
- Attached garage spaces: 2
- Has uncovered spaces: Yes
Accessibility
- Accessibility features: No Disability Access
Features
- Stories: 1
- Patio & porch: Patio
- Has view: Yes
- View description: Water
- Has water view: Yes
- Water view: Water
Lot
- Size: 9,900 Square Feet
- Dimensions: 90x110
Details
- Parcel number: 1104183080400000
- Special conditions: None
Construction
Type & style
- Home type: SingleFamily
- Property subtype: Single Family Residence
Materials
- Vinyl Siding, Brick
- Foundation: Concrete Perimeter
- Roof: Asphalt
Condition
- New construction: No
- Year built: 2002
Details
- Builder model: St. Martin
Utilities & green energy
- Sewer: Public Sewer
- Water: Lake Michigan
Community & HOA
Community
- Features: Clubhouse, Pool, Lake, Gated
- Subdivision: Grand Haven
HOA
- Has HOA: Yes
- Services included: Doorman, Clubhouse, Exercise Facilities, Pool, Exterior Maintenance, Lawn Care, Scavenger, Snow Removal
- HOA fee: $331 not applicable
Location
- Region: Romeoville
Financial & listing details
- Price per square foot: $187/sqft
- Tax assessed value: $385,086
- Annual tax amount: $4,638
- Date on market: 8/17/2026
- Ownership: Fee Simple w/ HO Assn.
Estimated market value
Not available
Estimated sales range
Not available
Not available
Price history
| Date | Event | Price |
|---|---|---|
| 9/1/2026 | Price change | $400,000-4.8%$187/sqft |
Source: eXp Realty #12731418 Report a problem | ||
| 8/17/2026 | Listed for sale | $420,000+66%$197/sqft |
Source: eXp Realty #12731418 Report a problem | ||
| 7/24/2012 | Sold | $253,000-8%$118/sqft |
Source:  MRED as distributed by MLS GRID #07977288 Report a problem MRED as distributed by MLS GRID #07977288 Report a problem | ||
| 5/11/2012 | Price change | $274,900-1.8%$129/sqft |
Source: RE/MAX Enterprises #07977288 Report a problem | ||
| 1/17/2012 | Price change | $279,900-6.4%$131/sqft |
Source: Remax of Naperville #07877892 Report a problem | ||
| 9/23/2011 | Listed for sale | $299,000$140/sqft |
Source: Remax of Naperville #07877892 Report a problem | ||
| 8/13/2011 | Listing removed | $299,000$140/sqft |
Source: RE/MAX of Naperville/Enterprises #07877892 Report a problem | ||
| 8/11/2011 | Listed for sale | $299,000+11.8%$140/sqft |
Source: RE/MAX of Naperville/Enterprises #07877892 Report a problem | ||
| 4/4/2002 | Sold | $267,500$125/sqft |
Source: Public Record Report a problem | ||
Public tax history
| Year | Property taxes | Tax assessment |
|---|---|---|
| 2024 | $4,638 -8.8% | $128,362 +11.4% |
| 2023 | $5,087 -5.4% | $115,237 +6.2% |
| 2022 | $5,375 -1.2% | $108,557 +6.4% |
| 2021 | $5,439 -1% | $102,018 +3.4% |
| 2020 | $5,493 -0.4% | $98,664 +5.5% |
| 2019 | $5,517 -2.8% | $93,520 +4% |
| 2018 | $5,673 -0.9% | $89,897 +5.9% |
| 2017 | $5,725 -2.7% | $84,864 +6.7% |
| 2016 | $5,882 -4.8% | $79,535 +5.1% |
| 2015 | $6,178 | $75,675 +4% |
| 2014 | $6,178 +0.3% | $72,764 -1.9% |
| 2013 | $6,157 -9% | $74,171 -11% |
| 2012 | $6,763 +7.7% | $83,338 -6% |
| 2011 | $6,280 +10.8% | $88,657 -8.7% |
| 2010 | $5,669 +7.9% | $97,147 -8% |
| 2009 | $5,254 +0.9% | $105,595 |
| 2008 | $5,208 | $105,595 +3.5% |
| 2007 | -- | $101,975 +4% |
| 2006 | $5,369 -2.9% | $98,052 +9.8% |
| 2005 | $5,531 -2.2% | $89,273 |
| 2004 | $5,657 -6.7% | $89,273 +5.1% |
| 2003 | $6,060 +40.1% | $84,949 +51.5% |
| 2002 | $4,327 | $56,057 |
Find assessor info on the county website
Monthly payment
Est. payment
Payment breakdown
Explore the cost of this home by adjusting the details. Changes won't be saved.Climate risks
Neighborhood: 60446
Nearby schools
Schools provided by the listing agent
- Elementary: Richland Elementary School
- Middle: Richland Elementary School
- High: Lockport Township High School
- District: 88A
Source: MRED as distributed by MLS GRID. This data may not be complete. We recommend contacting the local school district to confirm school assignments for this home.
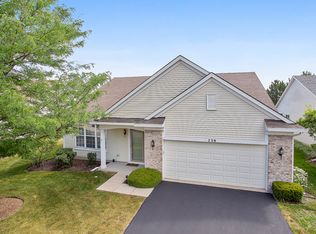
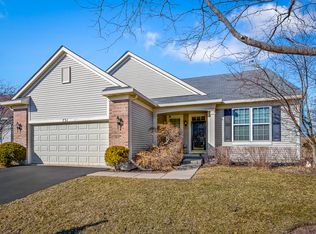
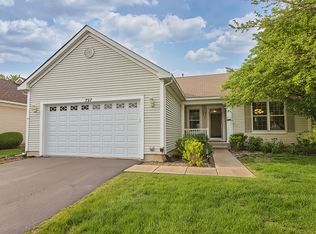
Similar homes
- $325,0003 bd3 ba1.5k sqft21544 Essex Dr, Crest Hill, IL 60403New
 MLS ID #12756715, Chris Grano, Keller Williams Infinity. MRED as distributed by MLS GRID
 - $385,0003 bd3 ba2.3k sqft4300 Carrington Ln, Plainfield, IL 60586Active
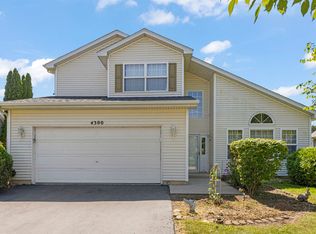 MLS ID #12739770, Lana Erickson, AHWD,LHC, eXp Realty - Geneva. MRED as distributed by MLS GRID
 - $479,9004 bd4 ba2.2k sqft1304 Galway Rd, Joliet, IL 60431Active
 MLS ID #12752681, Krystal Ruggiero, Coldwell Banker Realty. MRED as distributed by MLS GRID
 - $429,0003 bd3 ba2k sqft1234 Callaway Dr N, Shorewood, IL 60404New
 MLS ID #12751316, Leticia Tassone, Compass. MRED as distributed by MLS GRID
