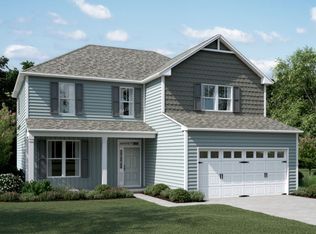
The Jordan plan has 6 bedrooms and 3 ½ baths with the master suite on the first level. The master bath has dual vanities, shower, soaking tub and separate water closet. The first level features a formal dining room, powder room and kitchen that overlooks the great room. Upstairs are 5 additional bedrooms, 2 full baths and the laundry room with attached storage room. The 5th/6th bedrooms could be offices or media rooms. Additional features include, stainless steel appliances, 36 inch cabinets, laminate wood and tile in select areas, 9 ft ceilings, recessed can lights, coach lights, stone front accent, and a sod and irrigated yard. This Stevens Fine Home is built to Stevens Energy Wise standards of construction for greater efficiency and saving.*Available Now*
This property is off market, which means it's not currently listed for sale or rent on Zillow. This may be different from what's available on other websites or public sources.