Don't let the raised ranch style fool you! This home is surprisingly spacious, beautifully updated, and designed for today's lifestyle. Step inside to an open floor plan where the kitchen takes center stage with granite countertops, abundant cabinetry, stainless steel appliances, and a large peninsula with seating that flows seamlessly into the dining area and living room. Vaulted ceilings, hardwood flooring, and a mini split for air conditioning create a bright, comfortable, living space that's perfect for everyday life and entertaining alike.The oversized primary bedroom offers direct access to the beautifully renovated full bath with double granite vanities and a relaxing soaking tub, while two additional generously sized bedrooms complete the main level. Downstairs, the finished lower level provides exceptional flexibility with a spacious family room, second full bath, and ample unfinished storage space that could easily accommodate a workshop, home gym, or future expansion. With its separate living area and full bath, there's also excellent potential for extended family or guest accommodations.Outside, enjoy a large backyard bordered by mature trees for added privacy, a spacious deck for summer grilling, and a fire pit area ready for evenings with family and friends. Natural gas heat, generous storage, and a location that puts shopping, restaurants, the library, schools, commuter routes, and everyday conveniences just minutes away make this home an exceptional opportunity for buyers looking for space, updates, and convenience in one package.
Sold for $592,000
$592,000
735 Pleasant St, Bridgewater, MA 02324
3beds
1,925sqft
Single Family Residence
Built in 1997
1.04 Acres Lot
$601,400 Zestimate®
$308/sqft
$3,601 Estimated rent
Home value
$601,400
$571,000 - $631,000
$3,601/mo
Zestimate® history
Owner options
List your home for rent
$3,601/mo
Rent Zestimate®
Find your next renter with Zillow Rental Manager. Plus, with online applications, you can quickly screen prospective tenants – for free.
$3,601/mo
Rent Zestimate®
Refinance and save
$3,998/mo
Est. payment
Refinancing to a lower rate could help reduce your monthly payments and save thousands over the life of the loan.
$3,998/mo
Est. payment
Explore your selling options
Work with a Zillow partner agent
Leverage their expertise and Zillow's premium Showcase listings to get your home seen by more buyers.
Get startedList with your own agent
Get your home in front of millions of buyers by listing it on Zillow.
Learn how to do itSell it yourself
Take full control of how buyers see your home on Zillow by listing For Sale by Owner (FSBO).
List your homeWhat's special
Natural gas heatSpacious family roomFinished lower levelOversized primary bedroomGenerously sized bedroomsGranite countertopsOpen floor plan
Zillow last checked:
Listing updated:
Listed by:
Cody Rohland 617-378-2965,
The Firm 781-924-3205,
Christopher Rohland 617-820-3961
Bought with:
Yves Alexandre
Yves Alexandre
Source: MLS PIN,MLS#: 73560444
Facts & features
Interior
Bedrooms & bathrooms
- Bedrooms: 3
- Bathrooms: 2
- Full bathrooms: 2
Primary bedroom
- Features: Closet, Flooring - Wood
- Level: First
Bedroom 2
- Features: Closet, Flooring - Wood
- Level: First
Bedroom 3
- Features: Closet, Flooring - Wood
- Level: First
Bathroom 1
- Features: Bathroom - Full, Bathroom - Double Vanity/Sink, Bathroom - With Tub & Shower, Flooring - Stone/Ceramic Tile, Countertops - Stone/Granite/Solid, Lighting - Overhead
- Level: First
Bathroom 2
- Features: Bathroom - With Tub & Shower, Flooring - Vinyl
- Level: Basement
Dining room
- Features: Ceiling Fan(s), Flooring - Wood, Balcony / Deck, Slider
- Level: First
Family room
- Features: Walk-In Closet(s), Flooring - Wall to Wall Carpet, Lighting - Overhead
- Level: Basement
Kitchen
- Features: Flooring - Wood, Countertops - Stone/Granite/Solid, Kitchen Island, Recessed Lighting, Lighting - Pendant
- Level: First
Living room
- Features: Ceiling Fan(s), Vaulted Ceiling(s), Flooring - Wood, Window(s) - Picture
- Level: First
Heating
- Baseboard, Natural Gas
Cooling
- Window Unit(s), Ductless
Appliances
- Included: Electric Water Heater, Range, Dishwasher, Microwave, Refrigerator, Washer, Dryer
- Laundry: Electric Dryer Hookup, Washer Hookup, In Basement
Features
- Flooring: Wood, Tile, Vinyl, Carpet
- Doors: Insulated Doors
- Windows: Insulated Windows
- Basement: Full,Finished,Walk-Out Access,Interior Entry
- Has fireplace: Yes
- Fireplace features: Living Room
Interior area
- Total structure area: 1,925
- Total interior livable area: 1,925 sqft
- Finished area above ground: 1,218
- Finished area below ground: 707
Property
Parking
- Total spaces: 6
- Parking features: Paved Drive, Off Street
- Uncovered spaces: 6
Accessibility
- Accessibility features: No
Features
- Patio & porch: Deck
- Exterior features: Deck
Lot
- Size: 1.04 Acres
- Features: Wooded, Cleared
Details
- Parcel number: M:060 L:023,931971
- Zoning: RES
Construction
Type & style
- Home type: SingleFamily
- Architectural style: Raised Ranch
- Property subtype: Single Family Residence
Materials
- Frame
- Foundation: Concrete Perimeter
- Roof: Shingle
Condition
- Year built: 1997
Utilities & green energy
- Electric: 100 Amp Service
- Sewer: Private Sewer
- Water: Public
- Utilities for property: for Gas Range, for Electric Dryer, Washer Hookup
Community & HOA
Community
- Features: Public Transportation, Shopping, Pool, Tennis Court(s), Park, Walk/Jog Trails, Stable(s), Golf, Medical Facility, Laundromat, Bike Path, Conservation Area, Highway Access, House of Worship, Private School, Public School
HOA
- Has HOA: No
Location
- Region: Bridgewater
Financial & listing details
- Price per square foot: $308/sqft
- Tax assessed value: $525,900
- Annual tax amount: $6,221
- Date on market: 9/7/2026
- Road surface type: Paved
Price history
| Date | Event | Price |
|---|---|---|
| 9/28/2026 | Sold | $592,000-1.2%$308/sqft |
Source: MLS PIN #73560444 Report a problem | ||
| 9/1/2026 | Pending sale | $599,000$311/sqft |
Source: MLS PIN #73560444 Report a problem | ||
| 8/19/2026 | Contingent | $599,000$311/sqft |
Source: MLS PIN #73560444 Report a problem | ||
| 8/6/2026 | Listed for sale | $599,000+90.8%$311/sqft |
Source: MLS PIN #73560444 Report a problem | ||
| 7/18/2013 | Sold | $314,000+1.3%$163/sqft |
Source: Public Record Report a problem | ||
| 5/26/2013 | Listed for sale | $309,900+19.2%$161/sqft |
Source: Celebration Real Estate #71531508 Report a problem | ||
| 9/23/2008 | Sold | $260,000-20%$135/sqft |
Source: Public Record Report a problem | ||
| 4/1/2008 | Listing removed | $324,900$169/sqft |
Source: Owner Report a problem | ||
| 10/31/2007 | Price change | $324,900-4.3%$169/sqft |
Source: Owner Report a problem | ||
| 8/6/2007 | Listed for sale | $339,500$176/sqft |
Source: Owner Report a problem | ||
Public tax history
| Year | Property taxes | Tax assessment |
|---|---|---|
| 2025 | $6,221 +5.5% | $525,900 +8.3% |
| 2024 | $5,895 +1.1% | $485,600 +6.9% |
| 2023 | $5,831 +2.1% | $454,100 +13.9% |
| 2022 | $5,711 +13.3% | $398,800 +14.6% |
| 2021 | $5,039 +2.2% | $348,000 +3.9% |
| 2020 | $4,932 +1.8% | $334,800 +2.4% |
| 2019 | $4,846 -1.7% | $326,800 +0.6% |
| 2018 | $4,932 +3.5% | $324,700 +6.4% |
| 2017 | $4,763 +4.7% | $305,100 +4.2% |
| 2016 | $4,550 +1.8% | $292,800 +6.4% |
| 2015 | $4,471 +17.8% | $275,300 +17.9% |
| 2014 | $3,794 +2.7% | $233,500 |
| 2013 | $3,696 +1% | $233,500 -3.6% |
| 2012 | $3,660 -0.4% | $242,200 -4.9% |
| 2011 | $3,674 +11.8% | $254,800 -4.5% |
| 2010 | $3,286 -32% | $266,900 -8.7% |
| 2009 | $4,830 +40.4% | $292,400 -12.1% |
| 2008 | $3,441 +3.5% | $332,500 -4% |
| 2007 | $3,325 +5.4% | $346,400 |
| 2006 | $3,156 +5.7% | $346,400 +13.3% |
| 2005 | $2,985 +3.5% | $305,800 +20.1% |
| 2004 | $2,885 +3.1% | $254,600 |
| 2003 | $2,798 +9.6% | $254,600 +51.5% |
| 2002 | $2,552 -1% | $168,100 |
| 2000 | $2,579 | $168,100 |
Find assessor info on the county website
Neighborhood: 02324
Nearby homes
- $647,4004 bd2 ba2.1k sqft725 Pleasant St, Bridgewater, MA 02324Off Market
- $640,1003 bd3 ba1.6k sqft796 Pleasant St, Bridgewater, MA 02324Off Market
- $--1 bd1 ba850 sqft796 Pleasant St #B, Bridgewater, MA 02324Off Market
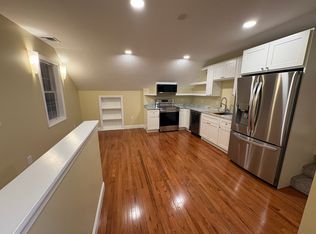
- $607,6003 bd2 ba1.6k sqft734 Pleasant St, Bridgewater, MA 02324Off Market
- $895,4005 bd3 ba5.1k sqft757 Pleasant St, Bridgewater, MA 02324Off Market
- $804,6004 bd3 ba2.3k sqft723 Pleasant St, Bridgewater, MA 02324Off Market
- $672,8005 bd2 ba3k sqft721 Pleasant St, Bridgewater, MA 02324Off Market
- $685,7005 bd2 ba3k sqft0721 Pleasant St, Bridgewater, MA 02324Off Market
Nearby schools
GreatSchools rating
- NAMitchell Elementary SchoolGrades: PK-2Distance: 1.1 mi
- 5/10Bridgewater Middle SchoolGrades: 6-8Distance: 1.4 mi
- 6/10Bridgewater-Raynham RegionalGrades: 9-12Distance: 1.2 mi
Get a cash offer in 3 minutes
Find out how much your home could sell for in as little as 3 minutes with a no-obligation cash offer.
Estimated market value
$601,400
Get a cash offer in 3 minutes
Find out how much your home could sell for in as little as 3 minutes with a no-obligation cash offer.
Estimated market value
$601,400
- Massachusetts
- Plymouth County
- Bridgewater
- 02324
- 735 Pleasant St
