Skip main navigation
Off market
Street View
  • $757,600

    735 Plymouth St, Holbrook, MA 02343

    6beds
    2,272sqft
    Single Family Residence
    Built in 1910
    0.57 Acres Lot
    $757,600 Zestimate®
    $333/sqft
    $4,699 Estimated rent

    Home value

    $757,600

    $720,000 - $803,000

    $4,699/mo

    Zestimate® history
    Loading
    Loading...

    Owner options

    List your home for rent

    $4,699/mo

    Rent Zestimate®

    Find your next renter with Zillow Rental Manager. Plus, with online applications, you can quickly screen prospective tenants – for free.

    Learn more

    $4,699/mo

    Rent Zestimate®

    Refinance and save

    $4,728/mo

    Est. payment

    Refinancing to a lower rate could help reduce your monthly payments and save thousands over the life of the loan.

    See today's rates

    $4,728/mo

    Est. payment

    Explore your selling options

    Work with a Zillow partner agent

    Leverage their expertise and Zillow's premium Showcase listings to get your home seen by more buyers.

    Get started

    List with your own agent

    Get your home in front of millions of buyers by listing it on Zillow.

    Learn how to do it

    Sell it yourself

    Take full control of how buyers see your home on Zillow by listing For Sale by Owner (FSBO).

    List your home

    What's special

    Gas fireplaceHome officeLarge center islandPrivate pristine groundsBeautiful quartz countertopsScreened-in front porchNew kitchen

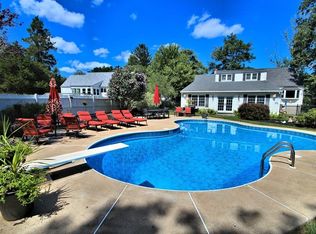
    Welcome home to this charming 6 bedroom, 2 bath New England Farmhouse. The first floor includes a new kitchen with large center island, beautiful quartz countertops and new appliances which opens to a newly remodeled great room with gas fireplace, recently remodeled dining room, study, library or home office and a coveted first floor bedroom with adjacent bathroom. The second floor has 5 bedrooms and a full bath. Enjoy a meal on the screened-in front porch complete with a porch swing. The large back deck includes a covered area and is entertainment sized for the whole family. It overlooks private pristine grounds and the tranquility of conservation land. The one car detached garage is fully insulated, has electricity and radiant heat. This space can be great for another home office, gym, studio, man cave or perfect for car enthusiasts. Don't miss this special home, it has something for everyone in the family. Best and Final Offers are due Monday, May 22nd at noon.

    This property is off market, which means it's not currently listed for sale or rent on Zillow. This may be different from what's available on other websites or public sources.
    Zillow last checked:

    Listing updated:

    Listed by:

    Susan Goyette 781-291-9270,

    South Shore Sotheby's International Realty 781-934-2000

    Bought with:

    Kattia Ira

    Thumbprint Realty, LLC

    Source: MLS PIN,MLS#: 73112392

    Facts & features

    Interior

    Bedrooms & bathrooms
    • Bedrooms: 6
    • Bathrooms: 2
    • Full bathrooms: 2
    Primary bedroom
    • Features: Closet, Flooring - Wall to Wall Carpet
    • Level: Second
    • Area: 240
    • Dimensions: 16 x 15
    Bedroom 2
    • Features: Closet, Flooring - Wall to Wall Carpet
    • Level: Second
    • Area: 150
    • Dimensions: 10 x 15
    Bedroom 3
    • Features: Closet, Flooring - Wall to Wall Carpet
    • Level: Second
    • Area: 192
    • Dimensions: 12 x 16
    Bedroom 4
    • Features: Closet, Flooring - Wall to Wall Carpet
    • Level: Second
    • Area: 156
    • Dimensions: 12 x 13
    Bedroom 5
    • Features: Closet, Flooring - Wall to Wall Carpet
    • Level: Second
    • Area: 72
    • Dimensions: 8 x 9
    Bathroom 1
    • Features: Flooring - Stone/Ceramic Tile
    • Level: First
    Bathroom 2
    • Features: Flooring - Stone/Ceramic Tile
    • Level: Second
    Dining room
    • Features: Flooring - Hardwood, Exterior Access
    • Level: First
    • Area: 168
    • Dimensions: 12 x 14
    Kitchen
    • Features: Flooring - Hardwood, Countertops - Stone/Granite/Solid, Countertops - Upgraded, Kitchen Island, Cabinets - Upgraded, Open Floorplan, Recessed Lighting, Remodeled, Stainless Steel Appliances
    • Level: Main,First
    • Area: 240
    • Dimensions: 12 x 20
    Living room
    • Features: Flooring - Hardwood, Cable Hookup, Exterior Access, Recessed Lighting, Remodeled, Slider
    • Level: Main,First
    • Area: 345
    • Dimensions: 23 x 15
    Office
    • Features: Flooring - Hardwood
    • Level: First
    • Area: 180
    • Dimensions: 12 x 15
    Heating
    • Baseboard, Oil
    Cooling
    • Window Unit(s)
    Appliances
    • Included: Water Heater, Range, Dishwasher, Disposal, Refrigerator
    • Laundry: In Basement
    Features
    • Closet, Office, Bedroom
    • Flooring: Wood, Tile, Carpet, Flooring - Hardwood
    • Doors: Insulated Doors, Storm Door(s)
    • Windows: Insulated Windows, Screens
    • Basement: Full
    • Number of fireplaces: 1
    • Fireplace features: Living Room
    Interior area
    • Total structure area: 2,272
    • Total interior livable area: 2,272 sqft

    Property

    Parking
    • Total spaces: 6
    • Parking features: Detached, Paved Drive, Paved
    • Garage spaces: 1
    • Uncovered spaces: 5
    Features
    • Patio & porch: Porch, Porch - Enclosed, Screened, Deck, Deck - Wood, Deck - Composite, Covered
    • Exterior features: Porch, Porch - Enclosed, Porch - Screened, Deck, Deck - Wood, Deck - Composite, Covered Patio/Deck, Rain Gutters, Professional Landscaping, Screens, Fenced Yard, Garden
    • Fencing: Fenced
    • Has view: Yes
    • View description: Scenic View(s)
    Lot
    • Size: 0.57 Acres
    • Features: Level
    Details
    • Parcel number: M:36 L:019000,108321
    • Zoning: R2

    Construction

    Type & style
    • Home type: SingleFamily
    • Architectural style: Farmhouse
    • Property subtype: Single Family Residence
    Materials
    • Frame
    • Foundation: Concrete Perimeter, Block
    • Roof: Shingle
    Condition
    • Year built: 1910

    Utilities & green energy

    • Electric: 220 Volts
    • Sewer: Public Sewer
    • Water: Public
    • Utilities for property: for Electric Range

    Community & HOA

    Community
    • Features: Public Transportation, Shopping, Golf, Medical Facility, Highway Access, House of Worship, Public School
    HOA
    • Has HOA: No
    Location
    • Region: Holbrook

    Financial & listing details

    • Price per square foot: $333/sqft
    • Tax assessed value: $486,100
    • Annual tax amount: $7,476
    • Date on market: 1/16/2026
    • Listing terms: Contract
    • Exclusions: Weathervane On Garage, Beer Fridge In Pantry Bar, Washer/Dryer
    • Road surface type: Paved

    Price history

    DateEventPrice
    6/30/2023Sold$643,000+7.3%$283/sqft
    Source: MLS PIN #73112392 Report a problem
    5/23/2023Contingent$599,000$264/sqft
    Source: MLS PIN #73112392 Report a problem
    5/17/2023Listed for sale$599,000+263%$264/sqft
    Source: MLS PIN #73112392 Report a problem
    8/14/1998Sold$165,000+20%$73/sqft
    Source: Public Record Report a problem
    9/30/1996Sold$137,500$61/sqft
    Source: Public Record Report a problem

    Public tax history

    YearProperty taxesTax assessment
    2025$8,160 +16.1%$619,100 +18.4%
    2024$7,029 -6%$523,000 +7.6%
    2023$7,476 +6.1%$486,100 +13.8%
    2022$7,045 +2%$427,200 +6.5%
    2021$6,910 +1.4%$401,300 +8.2%
    2020$6,813 -0.9%$370,900 +5%
    2019$6,873 +2.1%$353,200 +8.5%
    2018$6,730 +2%$325,600 +3.1%
    2017$6,598 +16.7%$315,700 +9.7%
    2016$5,652 +7.1%$287,800 +4.1%
    2015$5,276 +1.7%$276,500
    2014$5,190 +3.7%$276,500
    2013$5,007 +2.5%$276,500 +3.1%
    2012$4,884 -1.7%$268,200 -6.3%
    2011$4,968 +2.7%$286,200 -6.5%
    2010$4,838 +6%$306,200 -5.6%
    2009$4,562 +8.8%$324,500 -3.9%
    2008$4,193 -2.6%$337,600 -8.2%
    2007$4,304 +8.9%$367,900 +6.9%
    2006$3,951 -7.2%$344,200 +5.4%
    2005$4,259 +4.5%$326,600 +13.9%
    2004$4,077 +35.2%$286,700 +44.4%
    2003$3,015 +14%$198,500 +24.2%
    2001$2,645 +30.7%$159,800 +37.5%
    1996$2,023 $116,200
    Find assessor info on the county website

    Neighborhood: 02343

    Nearby schools

    GreatSchools rating
    Get a cash offer in 3 minutes
    Find out how much your home could sell for in as little as 3 minutes with a no-obligation cash offer.
    Estimated market value
    $757,600
    Get a cash offer in 3 minutes
    Find out how much your home could sell for in as little as 3 minutes with a no-obligation cash offer.
    Estimated market value
    $757,600