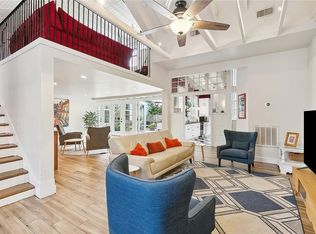
Exquisite historic Faubourg Marigny home showcasing 3 bedrooms and 3.5 luxurious bathrooms. This residence masterfully merges modern design with timeless architectural elegance. The expansive, open-plan kitchen and living room seamlessly extend to a rear covered porch, creating an enchanting space for alfresco dining and sophisticated outdoor living surrounded by lush landscaping. The kitchen is a home chef's dream with high-end appliances, huge eat-in island, gas range with pot filler, butler's pantry with wine fridge and coffee station. A separate dining room offers perfect proximity to the kitchen for at-home dinner parties. The lavish primary suite offers a sumptuous en suite bath, a generous walk-in closet, and breathtaking second floor views. Adorned with top-tier finishes, including pristine quartz countertops, Ann Sacks styled tile, and exquisite heart pine floors, this home epitomizes refined living. Premium updates make this home stylish and efficient. The distinguished first-floor suite, complete with a private entrance, serves as an ideal haven for guests. To top it all off, the property features a stunning heated (or cooled), salt water in-ground pool and outdoor shower, perfect for indulging in serene outdoor leisure at any hour of the day. Since ownership, exterior has been fully painted, driveway was rebuilt with brick pavers, wrought iron security fence was installed, and landscaping and pool were added.
Closed
Zillow last checked:
Listing updated:
Bought with:
David Toso
Freret Realty
Source: GSREIN,MLS#: 2457418
Price history
| Date | Event | Price |
|---|---|---|
| 10/29/2024 | Sold | -- |
Source:  GSREIN #2457418 Report a problem GSREIN #2457418 Report a problem | ||
| 10/15/2024 | Contingent | $999,000$371/sqft |
Source: GSREIN #2457418 Report a problem | ||
| 9/20/2024 | Price change | $999,000-3%$371/sqft |
Source: GSREIN #2457418 Report a problem | ||
| 8/21/2024 | Price change | $1,030,000-1.9%$382/sqft |
Source: GSREIN #2457418 Report a problem | ||
| 7/9/2024 | Listed for sale | $1,050,000+40.2%$390/sqft |
Source: GSREIN #2457418 Report a problem | ||
| 10/1/2020 | Sold | -- |
Source: Public Record Report a problem | ||
| 8/22/2020 | Pending sale | $749,000$278/sqft |
Source: Crane Real Estate Brokers #2264971 Report a problem | ||
| 8/14/2020 | Listed for sale | $749,000+7.2%$278/sqft |
Source: Crane Real Estate Brokers #2264971 Report a problem | ||
| 3/29/2018 | Sold | -- |
Source: Public Record Report a problem | ||
| 3/1/2018 | Pending sale | $699,000$259/sqft |
Source: Tommy Crane Group Inc. #2128176 Report a problem | ||
| 10/27/2017 | Price change | $699,000-3.6%$259/sqft |
Source: Tommy Crane Group Inc. #2128176 Report a problem | ||
| 10/14/2017 | Listed for sale | $725,000$269/sqft |
Source: Tommy Crane Group Inc. #2128176 Report a problem | ||
| 4/3/2017 | Sold | -- |
Source: Public Record Report a problem | ||
| 7/11/2016 | Sold | -- |
Source: Public Record Report a problem | ||

Get a cash offer in 3 minutes
Find out how much your home could sell for in as little as 3 minutes with a no-obligation cash offer.
Estimated market value
$912,500
