SHORT TERM LEASE OF 9 MONTHS
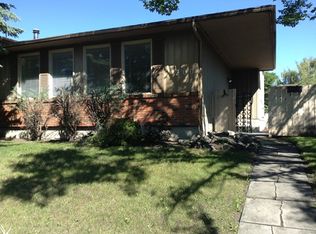
Step into comfort and style at this McKENZIE TOWNE BUNGALOW, where modern living meets family-friendly charm. Nestled in a peaceful SE Calgary neighborhood, this stunning 3-bedroom home features beautiful hardwood floors and plush carpeting; that creates a cozy yet sophisticated atmosphere. Enjoy warm evenings by the fireplace or unwind in the private ensuite bathroom all designed for your convenience. Large windows with window coverings flood the space with natural light, while the fenced backyard and spacious deck are perfect for outdoor gatherings or quiet relaxation. The double attached garage offers ample storage and easy access, making daily life seamless. Ideal for young families and couples alike, this home is perfectly situated near shopping, top schools, and community amenities, ensuring everything you need is within reach. The welcoming environment, combined with functional features like a fenced yard for kids and a modern layout, makes it an excellent choice for those seeking comfort, convenience, and a vibrant community. Whether you're starting a new chapter or settling into a peaceful routine, this home provides the ideal backdrop for your next chapter.
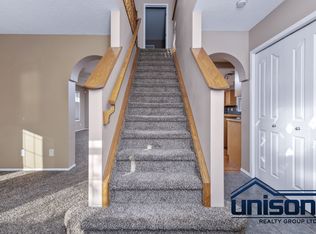
Located on a corner lot, this home features hardwood floors, 9-foot ceilings, gas fireplace, dining room, great room, and a large kitchen with pantry and breakfast bar.
Master bedroom has a large 5-piece ensuite and walk in closet. Office/flex area on the main floor.
Lower level is fully finished with 2 bedrooms, full bath, large family room, and second gas fireplace.
Tenants are responsible for electricity, natural gas and water.
For ease of processing payments, all new tenants must sign up for automatic withdrawals before taking possession. The minimum lease term is 12 months. The security deposit is one month's rent.
Credit & reference/employment check may be required.
Tenant insurance is required prior to the possession date.
Please note that smoking of any kind on the property is NOT permitted.
- Name and # of occupants.
- Dates interested in.
- Property address.
- Tell us about yourself.
This property is professionally managed by Westhawk Property Management.
House for rent
Single family residence
Available Fri Jan 1 2027
No pets
In unit laundry
2 Parking spaces parking
Fireplace
What's special
Beautiful hardwood floorsPlush carpetingCozy yet sophisticated atmospherePrivate ensuite bathroomFenced backyardSpacious deckDouble attached garage
- 6 days |
- -- |
- -- |
Zillow last checked:
Listing updated:
Travel times

Let’s turn your rent into credit progress
Build credit history with every on-time payment and get credit for the payment you’re already making.
Facts & features
Interior
Bedrooms & bathrooms
- Bedrooms: 3
- Bathrooms: 3
- Full bathrooms: 2
- 1/2 bathrooms: 1
Heating
- Fireplace
Appliances
- Included: Dishwasher, Dryer, Microwave Oven, Range Oven, Refrigerator, Washer
- Laundry: In Unit
Features
- Walk In Closet
- Flooring: Carpet, Hardwood
- Windows: Window Coverings
- Has fireplace: Yes
Property
Parking
- Total spaces: 2
- Details: Contact manager
Features
- Stories: 1
Construction
Type & style
- Home type: SingleFamily
- Property subtype: Single Family Residence
Community & HOA
Location
- Region: Calgary
Financial & listing details
- Lease term: Contact For Details
Nearby apartments for rent

Price history
| Date | Event | Price |
|---|---|---|
| 11/8/2026 | Listed for rent | C$2,300 |
Source: Zillow Rentals Report a problem | ||
Neighborhood: Mckenzie Towne
Nearby schools
GreatSchools rating
No schools nearby
We couldn't find any schools near this home.