Skip main navigation
Contingent
  • $470,000

    735 Queens Gate Cir, Sugar Grove, IL 60554

    4beds
    --sqft
    : 
    $3,314/mo
    Get pre-qualified
    Single Family Residence
    Built in ----
    0.33 Acres Lot
    $-- Zestimate®
    $--/sqft
    $33/mo HOA

    What's special

    Four generously sized bedroomsPrivate en-suite bathInviting floor planBright kitchenAbundance of natural lightBackyard designed for entertainingLarge deck
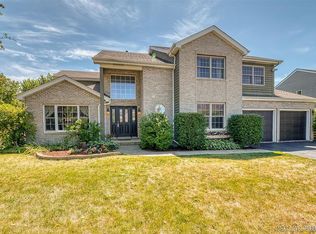
    Welcome to this beautifully maintained 4-bedroom, 2.1-bath home in the desirable Windstone subdivision of Sugar Grove! Situated on an oversized 150-foot-deep lot, this home offers the perfect combination of space, comfort, and outdoor living. **Brand-new carpet throughout** gives the home a fresh, move-in-ready feel. The inviting floor plan features spacious living and dining areas, a bright kitchen that opens to a dramatic **2-story family room highlighted by a stunning floor-to-ceiling brick gas fireplace**, creating the perfect space for everyday living and entertaining. An abundance of natural light fills the home, enhancing its warm and welcoming atmosphere. Upstairs, you'll find four generously sized bedrooms, including a spacious primary suite with a walk-in closet and private en-suite bath. Step outside to a backyard designed for entertaining, complete with a large deck, brick paver patio, and plenty of room to relax, play, or host family and friends. The attached 3-car garage provides ample space for vehicles, storage, and hobbies. Located in the highly acclaimed Kaneland School District and just minutes from parks, walking trails, shopping, dining, and convenient access to I-88, this home offers both tranquility and convenience. Don't miss your opportunity to own this exceptional, move-in-ready home in one of Sugar Grove's most sought-after neighborhoods-schedule your private showing today!
    41 days
    |
    141
    |
    3
    |

    Likely to sell faster than

    Zillow last checked:

    Listing updated:

    Listed by:

    Keith Dickerson (630)423-5044,

    Y Realty

    Source: MRED as distributed by MLS GRID,MLS#: 12702344MLS Logo

      Facts & features

      Interior

      Bedrooms & bathrooms
      • Bedrooms: 4
      • Bathrooms: 3
      • Full bathrooms: 2
      • 1/2 bathrooms: 1
      Rooms
      • Room types: Sitting Room
      Primary bedroom
      • Features: Flooring (Carpet), Bathroom (Full)
      • Level: Second
      • Area: 234 Square Feet
      • Dimensions: 18X13
      Bedroom 2
      • Features: Flooring (Carpet)
      • Level: Second
      • Area: 462 Square Feet
      • Dimensions: 22X21
      Bedroom 3
      • Features: Flooring (Carpet)
      • Level: Second
      • Area: 156 Square Feet
      • Dimensions: 13X12
      Bedroom 4
      • Features: Flooring (Carpet)
      • Level: Second
      • Area: 121 Square Feet
      • Dimensions: 11X11
      Dining room
      • Features: Flooring (Carpet)
      • Level: Main
      • Area: 168 Square Feet
      • Dimensions: 14X12
      Family room
      • Features: Flooring (Hardwood)
      • Level: Main
      • Area: 273 Square Feet
      • Dimensions: 21X13
      Kitchen
      • Features: Kitchen (Eating Area-Table Space), Flooring (Ceramic Tile)
      • Level: Main
      • Area: 286 Square Feet
      • Dimensions: 22X13
      Laundry
      • Level: Main
      • Area: 40 Square Feet
      • Dimensions: 5X8
      Living room
      • Features: Flooring (Carpet)
      • Level: Main
      • Area: 228 Square Feet
      • Dimensions: 19X12
      Sitting room
      • Features: Flooring (Carpet)
      • Level: Main
      • Area: 48 Square Feet
      • Dimensions: 6X8
      Heating
      • Natural Gas, Electric, Forced Air
      Cooling
      • Central Air
      Appliances
      • Included: Humidifier
      Features
      • Cathedral Ceiling(s)
      • Flooring: Hardwood
      • Basement: Unfinished,Full
      • Attic: Interior Stair,Unfinished
      • Number of fireplaces: 1
      • Fireplace features: Gas Log, Masonry, Family Room
      Interior area
      • Total structure area: 0

      Property

      Parking
      • Total spaces: 3
      • Parking features: Concrete, Yes, Garage Owned, Attached, Garage
      • Attached garage spaces: 3
      Accessibility
      • Accessibility features: No Disability Access
      Features
      • Stories: 2
      • Patio & porch: Deck
      • Has view: Yes
      • View description: Water
      • Has water view: Yes
      • Water view: Water
      Lot
      • Size: 0.33 Acres
      • Dimensions: 95 X 150
      • Features: Landscaped
      Details
      • Parcel number: 1410108017
      • Special conditions: None
      • Other equipment: Water-Softener Owned

      Construction

      Type & style
      • Home type: SingleFamily
      • Architectural style: Colonial
      • Property subtype: Single Family Residence
      Materials
      • Brick, Cedar
      • Foundation: Concrete Perimeter
      • Roof: Asphalt
      Condition
      • New construction: No

      Utilities & green energy

      • Electric: Circuit Breakers, 200+ Amp Service
      • Sewer: Public Sewer
      • Water: Public

      Community & HOA

      Community
      • Features: Curbs, Sidewalks, Street Lights, Street Paved
      • Subdivision: Windstone
      HOA
      • Has HOA: Yes
      • Services included: Other
      • HOA fee: $400 annually
      Location
      • Region: Sugar Grove

      Financial & listing details

      • Tax assessed value: $438,441
      • Annual tax amount: $10,825
      • Date on market: 7/11/2026
      • Ownership: Fee Simple

        Estimated market value

        Not available

        Estimated sales range

        Not available

        Not available

        Price history

        DateEventPrice
        7/13/2026Contingent$470,000
        Source: MRED as distributed by MLS GRID #12702344 Report a problem
        7/11/2026Listed for sale$470,000+53.1%
        Source: MRED as distributed by MLS GRID #12702344 Report a problem
        6/12/2015Sold$306,900-1%
        Source: MRED as distributed by MLS GRID #08844536 Report a problem
        4/22/2015Price change$309,900-1.6%
        Source: Keller Williams - Naperville #08844536 Report a problem
        2/24/2015Listed for sale$315,000+5.7%
        Source: NAP MC LLC #08844536 Report a problem
        9/18/2008Sold$298,000-2.3%
        Source: MRED as distributed by MLS GRID #06753022 Report a problem
        7/19/2008Listed for sale$305,000-16.7%
        Source: TheListingWidget.com #06753022 Report a problem
        10/3/2005Sold$366,000
        Source: Public Record Report a problem

        Public tax history

        YearProperty taxesTax assessment
        2025$11,080 +2.4%$146,147 +7.8%
        2024$10,826 +3.4%$135,535 +10.9%
        2023$10,468 +3.9%$122,236 +8.3%
        2022$10,073 +3.8%$112,847 +5.1%
        2021$9,708 +1.4%$107,392 +2.2%
        2020$9,570 +1.6%$105,101 +3.4%
        2019$9,422 +6.1%$101,665 +8.2%
        2018$8,878 +3.2%$93,948 +4.7%
        2017$8,605 -4.7%$89,723 +4.6%
        2016$9,029 $85,769 +7.5%
        2015-- $79,800 +4.6%
        2014-- $76,305 -1%
        2013-- $77,107 -5%
        2012-- $81,131 -7.8%
        2011-- $87,975 -0.2%
        2010-- $88,191 -14.6%
        2009-- $103,309 +1.7%
        2008-- $101,572 -0.1%
        2007-- $101,706 +4.6%
        2006-- $97,224 +7.7%
        2005-- $90,306 +4.8%
        2004-- $86,137 +8.7%
        2003-- $79,236 +2.2%
        2002-- $77,500 +4%
        2001-- $74,526 +5.7%
        2000-- $70,536
        Find assessor info on the county website

        Monthly payment

        Est. payment

        Payment breakdown

        Explore the cost of this home by adjusting the details. Changes won't be saved.
        All calculations are estimates and provided by Zillow, Inc. for informational purposes only. Actual amounts may vary.
        HOA fees may include property taxes on listings classified as Co-Ops. Contact the listing agent and/or owner for fee details.
        See how much you could borrow to make a competitive offer.

        Climate risks

        Neighborhood: 60554

        Getting around

        3 / 100
        Car-Dependent
        19 / 100
        Somewhat Bikeable

        Nearby schools

        GreatSchools rating
        Schools provided by the listing agent
        • Middle: Kaneland Middle School
        • High: Kaneland High School
        • District: 302

        Source: MRED as distributed by MLS GRID. This data may not be complete. We recommend contacting the local school district to confirm school assignments for this home.

        A local agent can set up tours, give advice and negotiate with sellers.

        A local lender can help you make sure your offer is ready when you are.

        Browse local experts

        Similar homes