Skip main navigation
Sold for $350,899
  • $350,899

    735 Ramirez Ave, The Villages, FL 32159

    2beds
    1,319sqft
    Single Family Residence
    Built in 1995
    3,959 Square Feet Lot
    $334,700 Zestimate®
    $266/sqft
    $2,415 Estimated rent

    Home value

    $334,700

    $318,000 - $351,000

    $2,415/mo

    Zestimate® history
    Loading
    Loading...

    Owner options

    List your home for rent

    $2,415/mo

    Rent Zestimate®

    Find your next renter with Zillow Rental Manager. Plus, with online applications, you can quickly screen prospective tenants – for free.

    Learn more

    $2,415/mo

    Rent Zestimate®

    Refinance and save

    $2,472/mo

    Est. payment

    Refinancing to a lower rate could help reduce your monthly payments and save thousands over the life of the loan.

    See today's rates

    $2,472/mo

    Est. payment

    Explore your selling options

    Work with a Zillow partner agent

    Leverage their expertise and Zillow's premium Showcase listings to get your home seen by more buyers.

    Get started

    List with your own agent

    Get your home in front of millions of buyers by listing it on Zillow.

    Learn how to do it

    Sell it yourself

    Take full control of how buyers see your home on Zillow by listing For Sale by Owner (FSBO).

    List your home

    What's special

    New guttersGuest roomNew cabinetryUpgraded kitchenCustom shadesGranite countersGuest bath
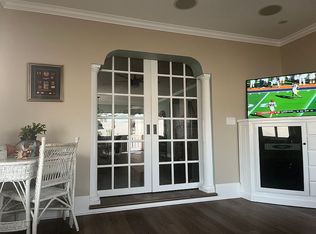
    Turnkey and NO BOND!! What a delightful way to enjoy retirement! This tastefully remodeled 2/2 Baja Courtyard Villa awaits your next move! This home features not only an upgraded kitchen but also a Florida room to truly enjoy life in the sunshine state! Quality upgrades throughout this quality home. The kitchen has been remodeled with new cabinetry with rope trim accent and pull out shelves, granite countertops and backsplash, pantry and a pass through into the Dining area with sliders to your side courtyard. New beautiful vinyl planking floors throughout this home except for in the kitchen and baths which are tiled. The Master Bedroom has a customized walk in closet and the en-suite master bath is complete with granite counters, loads of cabinets and a tiled step in shower. The guest room is private with the guest bath close by with granite counters and a tub/shower. Not to be left out is a perfect oversized Florida room with access to your private landscaped low maintenance courtyard. (no grass to mow) The courtyard has been updated with new awnings!! Located in the desirable Village De La Mesa, which has its own Community pool and park, your new home is only minutes away from the Spanish Springs Square where the entertainment, restuarants and shops are second to none! With so many extras including custom shades, architectural shingles, garage door opener and screen, water system, new gutters, 4 solar tubes and so much more. Won't last! Make your appointment to see it today.

    Zillow last checked:

    Listing updated:

    Listing Provided by:

    Cheryl Glover 352-267-2941,

    KELLER WILLIAMS ELITE PARTNERS III REALTY 321-527-5111,

    Kyle Rattray,

    KELLER WILLIAMS ELITE PARTNERS III REALTY

    Bought with:

    Deb Drake, 3399377

    PLATINUM HOMES AND LAND REALTY

    Source: Stellar MLS,MLS#: G5070507MLS LogoOriginating MLS: Lake and Sumter

    Facts & features

    Interior

    Bedrooms & bathrooms
    • Bedrooms: 2
    • Bathrooms: 2
    • Full bathrooms: 2
    Primary bedroom
    • Features: Ceiling Fan(s), Shower No Tub, Walk-In Closet(s)
    • Level: First
    • Area: 169 Square Feet
    • Dimensions: 13x13
    Bedroom 2
    • Features: Ceiling Fan(s), Built-in Closet
    • Level: First
    • Area: 120 Square Feet
    • Dimensions: 10x12
    Florida room
    • Features: Ceiling Fan(s)
    • Level: First
    • Area: 196 Square Feet
    • Dimensions: 14x14
    Foyer
    • Level: First
    • Area: 40 Square Feet
    • Dimensions: 5x8
    Kitchen
    • Features: Ceiling Fan(s), Pantry, Granite Counters
    • Level: First
    • Area: 99 Square Feet
    • Dimensions: 9x11
    Living room
    • Features: Ceiling Fan(s)
    • Level: First
    • Area: 364 Square Feet
    • Dimensions: 26x14
    Heating
    • Central, Electric, Heat Pump
    Cooling
    • Central Air
    Appliances
    • Included: Convection Oven, Dishwasher, Dryer, Electric Water Heater, Microwave, Range, Refrigerator, Washer, Water Filtration System, Water Softener
    • Laundry: In Garage
    Features
    • Ceiling Fan(s), Crown Molding, Eating Space In Kitchen, Living Room/Dining Room Combo, Primary Bedroom Main Floor, Open Floorplan, Stone Counters, Thermostat, Walk-In Closet(s)
    • Flooring: Ceramic Tile, Vinyl
    • Doors: Sliding Doors
    • Windows: Insulated Windows, Skylight(s), Window Treatments
    • Has fireplace: No
    Interior area
    • Total structure area: 1,782
    • Total interior livable area: 1,319 sqft

    Property

    Parking
    • Total spaces: 2
    • Parking features: Garage - Attached
    • Attached garage spaces: 2
    • Details: Garage Dimensions: 18x23
    Features
    • Levels: One
    • Stories: 1
    • Exterior features: Awning(s), Irrigation System, Rain Gutters
    • Has view: Yes
    • View description: Garden
    Lot
    • Size: 3,959 sqft
    • Features: Cleared, City Lot, Level, Near Golf Course
    Details
    • Parcel number: D12E110
    • Zoning: RES
    • Special conditions: None

    Construction

    Type & style
    • Home type: SingleFamily
    • Property subtype: Single Family Residence
    Materials
    • Block, Stucco
    • Foundation: Slab
    • Roof: Shingle
    Condition
    • New construction: No
    • Year built: 1995

    Utilities & green energy

    • Sewer: Public Sewer
    • Water: Public
    • Utilities for property: BB/HS Internet Available, Cable Available, Cable Connected, Electricity Connected, Phone Available, Public, Sewer Connected, Sprinkler Recycled, Street Lights, Water Connected
    Green energy
    • Water conservation: Irrigation-Reclaimed Water, Fl. Friendly/Native Landscape

    Community & neighborhood

    Security
    • Security features: Gated Community
    Community
    • Community features: Deed Restrictions, Golf Carts OK, Golf, Pool, Tennis Court(s)
    Senior living
    • Senior community: Yes
    Location
    • Region: The Villages
    • Subdivision: VILLAGES SUMTER VILLA DE LA MESA

    HOA & financial

    HOA
    • Has HOA: Yes
    • HOA fee: $264 monthly
    • Amenities included: Gated, Maintenance, Park, Pool
    • Services included: Pool Maintenance
    • Association name: Villa De La Mesa
    • Second association name: Village Community Dev. District
    • Second association phone: 352-753-4508
    Other fees
    • Pet fee: $0 monthly
    Other financial information
    • Total actual rent: 0

    Other

    Other facts
    • Listing terms: Cash,Conventional,FHA,USDA Loan,VA Loan
    • Ownership: Fee Simple
    • Road surface type: Paved

    Price history

    DateEventPrice
    8/3/2023Sold$350,899-2.5%$266/sqft
    Source: Stellar MLS #G5070507 Report a problem
    6/30/2023Pending sale$359,899$273/sqft
    Source: Stellar MLS #G5070507 Report a problem
    6/29/2023Listed for sale$359,899+32.3%$273/sqft
    Source: Stellar MLS #G5070507 Report a problem
    3/8/2021Sold$272,000-1.8%$206/sqft
    Source: Public Record Report a problem
    1/10/2021Pending sale$277,000$210/sqft
    Source: Stellar MLS #G5036155 Report a problem
    10/1/2020Price change$277,000-0.7%$210/sqft
    Source: Owner Report a problem
    7/19/2020Listed for sale$279,000+123.2%$212/sqft
    Source: Owner Report a problem
    8/31/2017Listing removed$1,500$1/sqft
    Source: REALTY EXECUTIVES IN THE VILLA #G4840118 Report a problem
    6/6/2017Price change$1,500-6.3%$1/sqft
    Source: REALTY EXECUTIVES IN THE VILLA #G4840118 Report a problem
    3/23/2017Listed for rent$1,600$1/sqft
    Source: REALTY EXECUTIVES IN THE VILLA #G4840118 Report a problem
    5/8/2001Sold$125,000$95/sqft
    Source: Public Record Report a problem

    Public tax history

    YearProperty taxesTax assessment
    2025$2,761 -1.2%$249,960
    2024$2,794 +598.1%$249,960 +2.2%
    2023$400 +0.2%$244,550 +3%
    2022$399 -84.3%$237,430 +26.3%
    2021$2,546 -10.1%$188,040 -7.8%
    2020$2,832 $203,930 -0.6%
    2019$2,832 -3%$205,110 +40%
    2018$2,918 +83.8%$146,530 +2.1%
    2017$1,587 -0.5%$143,520 +2.1%
    2016$1,594 +5.4%$140,570 +0.7%
    2015$1,513 -0.7%$139,600 +0.8%
    2014$1,523 -1.6%$138,500 +1.5%
    2013$1,547 $136,460 -0.8%
    2012-- $137,540 -0.8%
    2011-- $138,640 -0.8%
    2010-- $139,740 -12%
    2009-- $158,840 -1.8%
    2008-- $161,717 +7.3%
    2007-- $150,717 +11.9%
    2006-- $134,717 +8.5%
    2005-- $124,145 +6.3%
    2004-- $116,745 +2.9%
    2003-- $113,426 +20.5%
    2002-- $94,126 +44.4%
    2001-- $65,172 +3%
    2000-- $63,274 -15.3%
    1999-- $74,700

    Find assessor info on the county website

    Neighborhood: 32159

    Nearby schools

    GreatSchools rating
    Get a cash offer in 3 minutes
    Find out how much your home could sell for in as little as 3 minutes with a no-obligation cash offer.
    Estimated market value
    $334,700
    Get a cash offer in 3 minutes
    Find out how much your home could sell for in as little as 3 minutes with a no-obligation cash offer.
    Estimated market value
    $334,700