Skip main navigation
Sold for $780,000
  • $780,000

    735 Red Wing Dr, Lake Mary, FL 32746

    4beds
    3,099sqft
    Single Family Residence
    Built in 1988
    0.37 Acres Lot
    $819,000 Zestimate®
    $252/sqft
    $3,756 Estimated rent

    Home value

    $819,000

    $778,000 - $868,000

    $3,756/mo

    Zestimate® history
    Loading
    Loading...

    Owner options

    List your home for rent

    $3,756/mo

    Rent Zestimate®

    Find your next renter with Zillow Rental Manager. Plus, with online applications, you can quickly screen prospective tenants – for free.

    Learn more

    $3,756/mo

    Rent Zestimate®

    Refinance and save

    $5,205/mo

    Est. payment

    Refinancing to a lower rate could help reduce your monthly payments and save thousands over the life of the loan.

    See today's rates

    $5,205/mo

    Est. payment

    Explore your selling options

    Work with a Zillow partner agent

    Leverage their expertise and Zillow's premium Showcase listings to get your home seen by more buyers.

    Get started

    List with your own agent

    Get your home in front of millions of buyers by listing it on Zillow.

    Learn how to do it

    Sell it yourself

    Take full control of how buyers see your home on Zillow by listing For Sale by Owner (FSBO).

    List your home

    What's special

    Luxury livingModern livingSolar - heated poolLarge breakfast barRemodeled guest bathSummer kitchenPicturesque golf course views
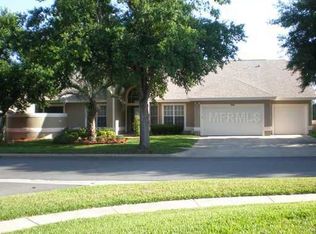
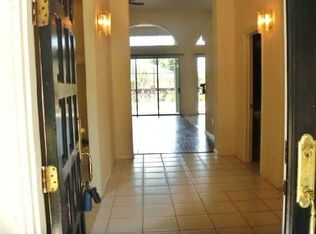
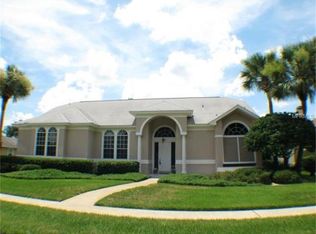
    Welcome to the epitome of luxury living in the prestigious Timacuan Golf Community of Lake Mary! Nestled amidst lush greenery and rolling fairways, this meticulously maintained pool home offers not just a residence, but an exquisite lifestyle tailored for those who appreciate the finer things in life. From the moment you drive into this coveted community, the serene ambiance of mature landscaping and picturesque golf course views will transport you to a tranquil countryside retreat, yet you're just minutes away from all the conveniences of modern living. Stepping into this immaculate abode through double glass entry doors, you're greeted by an abundance of natural light and breathtaking views of the pool area, evoking a sense of peace and tranquility that permeates throughout the home. Designed for both family living and entertaining, the Open Split Bedroom Floor Plan boasts elegant formal living and dining areas, complemented by voluminous ceilings that exude sophistication and grandeur. The heart of this home beckons with a FULLY UPGRADED AND REMODELED, featuring staggered 36" cabinets adorned with upper and lower crown and under mount ambiance lighting, along with luxurious granite countertops providing ample space for culinary endeavors. Whether it's preparing meals for large gatherings or enjoying a quiet morning coffee, the large breakfast bar offers the perfect vantage point with stunning pool and fairway views. Unwinding is effortless in the cozy family room, complete with a wood-burning fireplace, ideal for movie nights or intimate conversations with loved ones. RETREAT TO THE OWNERS SANCTUARY on the left wing of the home, offering Private French Door access to the pool and lanai. The COMPLETELY REMODELED OWNERS BATH presents a Modern Contemporary Oasis with a spacious DUAL SINK VANITY, STAND ALONE SOAKING TUB, Large Walk-In Shower, and TWO WALK-IN CLOSETS. Additional highlights include two guest bedrooms, a remodeled guest bath, and a private guest quarters with an en-suite bath for added comfort and convenience. OUTDOOR LIVING ENTHUSIASTS will revel in the Saltwater, Solar-Heated Pool and Spa, surrounded by a paver pool deck offering ample space for sunbathing and al fresco dining. The SUMMER KITCHEN adds the perfect finishing touch for weekend BBQs, all while overlooking the 5th fairway with NO REAR NEIGHBORS in sight. This home boasts numerous updates and upgrades, including a NEWER ROOF 2018, NEW WATER HEATER 2023, POOL RESURFACED 2022, PLENTY OF CLOSET & STORAGE SPACE TO INCLUDE 4 WALK-IN CLOSETS & 2 LINEN CLOSETS and a Remodeled Laundry Room with 42" uppers and a Wash Sink. Indulge in the luxurious lifestyle you deserve! Within minutes to the Seminole Wekiva Trail, Shopping, Restaurants and Entertainment as well as all of the Major Roads and if schools are important to you then you can check off the last box as you are in the Seminole County School District. Schedule your private tour today and make this dream home yours!

    Zillow last checked:

    Listing updated:

    Listed by:

    Alex Vazquez 407-270-6841,

    NONA LEGACY POWERED BY LA ROSA 407-270-6841

    Bought with:

    Jeff Reinstein, 3518143

    EXP REALTY LLC

    Kristen Bear, 3335987

    EXP REALTY LLC

    Source: Stellar MLS,MLS#: S5101754MLS LogoOriginating MLS: Osceola

    Facts & features

    Interior

    Bedrooms & bathrooms
    • Bedrooms: 4
    • Bathrooms: 3
    • Full bathrooms: 3
    Rooms
    • Room types: Attic, Breakfast Room Separate, Family Room, Dining Room, Living Room, Utility Room
    Primary bedroom
    • Features: Walk-In Closet(s)
    • Level: First
    • Dimensions: 19x18
    Primary bathroom
    • Features: Dual Sinks
    • Level: First
    Bathroom 2
    • Level: First
    Bathroom 3
    • Features: Built-in Features
    • Level: First
    Bathroom 4
    • Features: Built-in Features
    • Level: First
    Dining room
    • Level: First
    • Dimensions: 14x13
    Family room
    • Level: First
    Kitchen
    • Features: Granite Counters
    • Level: First
    • Dimensions: 16x12
    Living room
    • Level: First
    • Dimensions: 17x15
    Utility room
    • Level: First
    Heating
    • Central
    Cooling
    • Central Air
    Appliances
    • Included: Bar Fridge, Convection Oven, Dishwasher, Disposal, Electric Water Heater, Exhaust Fan, Microwave, Range, Refrigerator
    • Laundry: Inside, Laundry Room
    Features
    • Attic Fan, Ceiling Fan(s), Eating Space In Kitchen, High Ceilings, Kitchen/Family Room Combo, Open Floorplan, Primary Bedroom Main Floor, Solid Surface Counters, Solid Wood Cabinets, Split Bedroom, Stone Counters, Vaulted Ceiling(s)
    • Flooring: Carpet, Travertine, Hardwood
    • Doors: French Doors, Outdoor Grill, Outdoor Kitchen, Sliding Doors
    • Windows: Blinds, Window Treatments
    • Has fireplace: Yes
    • Fireplace features: Wood Burning
    Interior area
    • Total structure area: 4,278
    • Total interior livable area: 3,099 sqft

    Property

    Parking
    • Total spaces: 2
    • Parking features: Garage Faces Side
    • Attached garage spaces: 2
    Features
    • Levels: One
    • Stories: 1
    • Patio & porch: Covered, Enclosed, Screened
    • Exterior features: Irrigation System, Lighting, Outdoor Grill, Outdoor Kitchen, Rain Gutters, Sidewalk
    • Has private pool: Yes
    • Pool features: Deck, Gunite, In Ground, Lighting, Salt Water, Screen Enclosure, Solar Heat
    • Has spa: Yes
    • Spa features: Heated, In Ground
    • Has view: Yes
    • View description: Golf Course, Trees/Woods
    Lot
    • Size: 0.37 Acres
    • Features: In County, On Golf Course, Sidewalk
    Details
    • Parcel number: 05203050300000050
    • Zoning: PUD
    • Special conditions: None

    Construction

    Type & style
    • Home type: SingleFamily
    • Architectural style: Contemporary,Ranch
    • Property subtype: Single Family Residence
    Materials
    • Block, Stucco, Wood Frame
    • Foundation: Slab
    • Roof: Shingle
    Condition
    • Completed
    • New construction: No
    • Year built: 1988

    Utilities & green energy

    • Sewer: Public Sewer
    • Water: Public
    • Utilities for property: BB/HS Internet Available, Cable Available, Electricity Connected, Public, Street Lights, Water Connected

    Community & HOA

    Community
    • Features: Golf Carts OK, Golf
    • Security: Security System, Smoke Detector(s)
    • Pet fee: $0 monthly
    • Subdivision: TIMACUAN UNIT 6
    HOA
    • Has HOA: Yes
    • Amenities included: Golf Course
    • HOA fee: $100 monthly
    • HOA name: Premier Management / Anita Roberts
    • HOA phone: 407-333-7787
    Location
    • Region: Lake Mary

    Financial & listing details

    • Price per square foot: $252/sqft
    • Tax assessed value: $609,937
    • Annual tax amount: $5,663
    • Date on market: 3/22/2024
    • Cumulative days on market: 4 days
    • Ownership: Fee Simple
    • Total actual rent: 0
    • Electric utility on property: Yes
    • Road surface type: Paved

    Price history

    DateEventPrice
    5/1/2024Sold$780,000-1.3%$252/sqft
    Source: Stellar MLS #S5101754 Report a problem
    3/27/2024Pending sale$790,000$255/sqft
    Source: Stellar MLS #S5101754 Report a problem
    3/22/2024Listed for sale$790,000+62.9%$255/sqft
    Source: Stellar MLS #S5101754 Report a problem
    3/29/2016Sold$485,000-4.9%$157/sqft
    Source: Public Record Report a problem
    2/6/2016Pending sale$510,000$165/sqft
    Source: CHARLES RUTENBERG REALTY #O5417664 Report a problem
    1/31/2016Listed for sale$510,000$165/sqft
    Source: CHARLES RUTENBERG REALTY #O5417664 Report a problem

    Public tax history

    YearProperty taxesTax assessment
    2025$8,779 +51.2%$609,937 +33.3%
    2024$5,807 +2.5%$457,625 +3%
    2023$5,663 +2.6%$444,296 +3%
    2022$5,522 +0.5%$431,355 +3%
    2021$5,496 +0.7%$418,791 +1.4%
    2020$5,458 +1%$413,009 +2.3%
    2019$5,402 $403,723 +1.9%
    2018$5,402 +0.7%$396,195 +2.1%
    2017$5,362 +0.5%$388,046 +1.6%
    2016$5,338 +23.2%$382,046 +26.5%
    2015$4,333 $301,966 +0.8%
    2014$4,333 -1.8%$299,569 +1.5%
    2013$4,414 +5.9%$295,142 +1.7%
    2012$4,168 +2.4%$290,208 +3%
    2011$4,071 +0.8%$281,755 +1.5%
    2010$4,041 +3.7%$277,591 +2.7%
    2009$3,898 +3.5%$270,293 +0.1%
    2008$3,765 -0.2%$270,023 +3%
    2007$3,774 -5.8%$262,158 +2.5%
    2006$4,006 +1.7%$255,764 +3%
    2005$3,937 +0.4%$248,315 +3%
    2004$3,921 +0.8%$241,083 +1.9%
    2003$3,891 +2.4%$236,588 +2.4%
    2002$3,798 +3.8%$231,043 +4.6%
    2000$3,659 $220,782
    Find assessor info on the county website

    Neighborhood: Timacuan

    Nearby schools

    GreatSchools rating
    Get a cash offer in 3 minutes
    Find out how much your home could sell for in as little as 3 minutes with a no-obligation cash offer.
    Estimated market value
    $819,000
    Get a cash offer in 3 minutes
    Find out how much your home could sell for in as little as 3 minutes with a no-obligation cash offer.
    Estimated market value
    $819,000