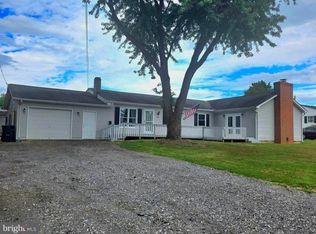
Situated directly across from historic Third Battle of Winchester Park, this charming brick ranch offers a rare opportunity to enjoy more than six miles of scenic walking trails, interpretive markers, and historic monuments just steps from your front door. Conveniently located with quick access to Routes 7, 11, and I-81, the property combines peaceful surroundings with exceptional accessibility. Set on approximately 2.37 mostly level, usable acres, the property provides plenty of space for gardening, outdoor recreation, or future expansion. The home features more than 1,300 square feet of living space on the main level, plus an additional 1,300-square-foot basement, offering endless possibilities. Inside, you'll find three bedrooms, one and half bath's, and original hardwood floors in the family room and bedrooms, all ready for your personal updates and finishing touches. The full walk-out basement, with its separate exterior entrance, expands the home's potential for additional living space, a recreation room, home office, or workshop. Partially finished and previously used as a recreation area, it also includes a large unfinished section with built-in shelving for exceptional storage or hobby space. Owned by the same family since it was built, this well-constructed home features a timeless brick exterior, an attached carport, a spacious rear deck, and several outbuildings ideal for storing lawn equipment, gardening tools, or outdoor gear. With solid construction, a functional layout, beautiful acreage, and an unbeatable location across from one of the area's most treasured historic parks, this property is brimming with potential and ready for its next chapter. Whether you're looking for a peaceful place to call home or an opportunity to create your dream property, this is one you won't want to miss.
For sale
Price cut: $24K (8/30)
$375,000
735 Redbud Rd, Winchester, VA 22603
3beds
1,974sqft
Single Family Residence
Built in 1963
2.37 Acres Lot
$371,200 Zestimate®
$190/sqft
$-- HOA
What's special
Charming brick ranchTimeless brick exteriorAttached carportThree bedroomsSpacious rear deck
- 46 days
- 1,805
- 81
Zillow last checked:
Listing updated:
Listed by:
Jeff Boppe 540-336-6027,
Long & Foster Real Estate, Inc. (540) 662-3484
Source: Bright MLS,MLS#: VAFV2043750
Facts & features
Interior
Bedrooms & bathrooms
- Bedrooms: 3
- Bathrooms: 2
- Full bathrooms: 1
- 1/2 bathrooms: 1
- Main level bathrooms: 2
- Main level bedrooms: 3
Rooms
- Room types: Laundry, Recreation Room, Storage Room
Laundry
- Features: Flooring - Concrete
- Level: Lower
Recreation room
- Features: Flooring - Carpet
- Level: Lower
Storage room
- Features: Flooring - Concrete
- Level: Lower
Heating
- Radiant, Natural Gas
Cooling
- Central Air, Electric
Appliances
- Included: Electric Water Heater
- Laundry: In Basement, Laundry Room
Features
- Dining Area, Floor Plan - Traditional
- Flooring: Hardwood, Laminate
- Basement: Connecting Stairway,Rear Entrance,Unfinished,Partially Finished
- Has fireplace: No
Interior area
- Total structure area: 2,632
- Total interior livable area: 1,974 sqft
- Finished area above ground: 1,316
- Finished area below ground: 658
Property
Parking
- Total spaces: 3
- Parking features: Attached Carport, Driveway
- Carport spaces: 1
- Uncovered spaces: 2
Accessibility
- Accessibility features: None
Features
- Levels: One
- Stories: 1
- Exterior features: Rain Gutters
- Pool features: None
- Has view: Yes
- View description: Street, Panoramic
- Frontage type: Road Frontage
Lot
- Size: 2.37 Acres
- Features: Cleared, Front Yard, Open Lot, Rear Yard
Details
- Additional structures: Above Grade, Below Grade, Outbuilding
- Parcel number: 44D26
- Zoning: RA
- Special conditions: Standard
Construction
Type & style
- Home type: SingleFamily
- Architectural style: Ranch/Rambler
- Property subtype: Single Family Residence
Materials
- Brick
- Foundation: Block
Condition
- Average
- New construction: No
- Year built: 1963
Utilities & green energy
- Sewer: On Site Septic
- Water: Well
- Utilities for property: Electricity Available, Natural Gas Available
Community & HOA
Community
- Subdivision: None Available
HOA
- Has HOA: No
Location
- Region: Winchester
Financial & listing details
- Price per square foot: $190/sqft
- Tax assessed value: $358,500
- Annual tax amount: $1,900
- Date on market: 7/30/2026
- Listing agreement: Exclusive Right To Sell
- Inclusions: Refrigerator, Stove / Oven, Washer Dryer, Water Treatment(owned)
- Ownership: Fee Simple
- Road surface type: Black Top
Estimated market value
$371,200
$353,000 - $390,000
$2,547/mo
Price history
| Date | Event | Price |
|---|---|---|
| 8/30/2026 | Price change | $375,000-6%$190/sqft |
Source:  Bright MLS #VAFV2043750 Report a problem Bright MLS #VAFV2043750 Report a problem | ||
| 7/30/2026 | Listed for sale | $399,000$202/sqft |
Source: Bright MLS #VAFV2043750 Report a problem | ||
Public tax history
| Year | Property taxes | Tax assessment |
|---|---|---|
| 2025 | $59 -90.9% | $358,500 +19.4% |
| 2024 | $650 -57.5% | $300,300 |
| 2023 | $1,532 +207.6% | $300,300 +22.8% |
| 2022 | $498 | $244,500 |
| 2021 | $498 | $244,500 +13.1% |
| 2020 | -- | $216,100 |
| 2019 | $1,766 +111.6% | $216,100 +6% |
| 2018 | $835 -24.7% | $203,800 |
| 2017 | $1,108 +47.3% | $203,800 +9.5% |
| 2016 | $752 -27.9% | $186,200 |
| 2015 | $1,043 +440.7% | $186,200 +3.9% |
| 2014 | $193 | $179,200 |
| 2013 | -- | $179,200 +17% |
| 2012 | -- | $153,200 |
| 2011 | -- | $153,200 -9.9% |
| 2010 | -- | $170,000 |
| 2009 | -- | $170,000 -12.9% |
| 2008 | -- | $195,200 |
| 2007 | -- | $195,200 |
| 2006 | -- | $195,200 |
| 2005 | -- | $195,200 +56.9% |
| 2003 | -- | $124,400 |
| 2002 | -- | $124,400 |
| 2001 | -- | $124,400 |
Find assessor info on the county website
Monthly payment
Est. payment
Payment breakdown
Explore the cost of this home by adjusting the details. Changes won't be saved.Climate risks
Neighborhood: 22603
Nearby schools
Schools provided by the listing agent
- District: Frederick County Public Schools
Source: Bright MLS. This data may not be complete. We recommend contacting the local school district to confirm school assignments for this home.
Similar homes
- $395,6004 bd2 ba1.8k sqft178 Payne Rd, Winchester, VA 22603For Sale
 MLS ID #VAFV2044446, Wanda Garris Miller, Century 21 Redwood Realty. Bright MLS
 - $354,9003 bd2 ba1.7k sqft1077 Carpers Dr, Winchester, VA 22603For Sale
 MLS ID #VAFV2044418, Billy Howard, Burch Real Estate Group, LLC. Bright MLS
 - $379,0003 bd2 ba2.1k sqft820 Cedar Grove Rd, Winchester, VA 22603For Sale
 MLS ID #VAFV2043114, Wendy Conner, Coldwell Banker Premier. Bright MLS
 - $405,0004 bd2 ba1.9k sqft102 Geneva Pl, Winchester, VA 22603For Sale
 MLS ID #VAFV2044122, Janet Broyles, CENTURY 21 New Millennium. Bright MLS
 - $409,9004 bd3 ba2.2k sqft117 Old Dominion Dr, Winchester, VA 22603For SaleMLS ID #VAFV2043158, Heloisa Amar, Samson Properties. Bright MLS
- $355,0003 bd1 ba1.3k sqft804 Jordan Springs Rd, Stephenson, VA 22656For SaleMLS ID #VAFV2044566, Kim Jewell, Reform Realty. Bright MLS
- $389,9993 bd2 ba1.3k sqft709 Dicks Hollow Rd, Winchester, VA 22603For SaleMLS ID #VAFV2034758, Fehiber Rosario, NBI Realty, LLC. Bright MLS
- $289,0003 bd1 ba1k sqft211 Fair Ln, Winchester, VA 22603For SaleMLS ID #VAFV2042746, Kenny Ritenour, Samson Properties. Bright MLS
- $355,0003 bd2 ba1.6k sqft330 Wardensville Grade, Winchester, VA 22602For SaleMLS ID #VAFV2041924, Stacey Rowe, Real Broker LLC. Bright MLS
- $400,0004 bd2 ba1.8k sqft1310 Whittier Ave, Winchester, VA 22601For SaleMLS ID #VAWI2011230, Sarah Hott hott, Realty ONE Group Old Towne. Bright MLS
- $359,0003 bd1 ba1.4k sqft805 Pennsylvania Ave, Winchester, VA 22601For SaleMLS ID #VAWI2011328, Sherry Santmyer, Hunt Country Sotheby's International Realty. Bright MLS
- $359,0003 bd1 ba1.9k sqft760 Jordan Springs Rd, Stephenson, VA 22656For SaleMLS ID #VAFV2038350, Heloisa Amar, Samson Properties. Bright MLS
- $399,9003 bd3 ba2.1k sqft101 Fay St, Winchester, VA 22602For SaleMLS ID #VAFV2043846, Kevin Tran, Fairfax Realty Premier. Bright MLS
- $330,0003 bd3 ba1.5k sqft101 Locust Ave, Winchester, VA 22601For SaleMLS ID #VAWI2011034, Angela Duncan, MarketPlace REALTY. Bright MLS
- $552,0004 bd3 ba2.6k sqft100 Winns Cir, Winchester, VA 22602For SaleMLS ID #VAFV2044754, Mr. Tom S Hennerty, NetRealtyNow.com, LLC. Bright MLS
- $375,0003 bd2 ba1.4k sqft267 Forklift Dr, Inwood, WV 25428For SaleMLS ID #WVBE2045146, Lisa Jalufka, CENTURY 21 New Millennium. Bright MLS
- $425,0003 bd2 ba2k sqft413 Superior Ave, Winchester, VA 22601For SaleMLS ID #VAWI2011370, Steph Mitchell, Samson Properties. Bright MLS
- $355,0002 bd2 ba1.2k sqft1847 Melvor Ln, Winchester, VA 22601For SaleMLS ID #VAWI2011574, Lisette B. Turner, Century 21 Redwood Realty. Bright MLS
- $400,0003 bd3 ba2.1k sqft116 Cloverdale Ct, Winchester, VA 22602For SaleMLS ID #VAFV2043988, Bill Fritz, RE/MAX Executives. Bright MLS
- $349,9903 bd2 ba1k sqft182 Mason St, Winchester, VA 22602For SaleMLS ID #VAFV2044470, Samantha Young, Young & Associates. Bright MLS
