Welcome to your dream home in the picturesque neighborhood of Forest Lakes! Nestled in a tranquil cul-de-sac, this impeccably maintained single-family house offers the perfect blend of comfort and convenience. As you step through the front door, you are greeted by the warmth of the living room, adorned with tasteful decor and ample natural light. The adjacent formal dining room boasts a charming bay window and a transom door leading to a delightful screened-in porch, ideal for enjoying morning coffee or evening gatherings. The heart of the home lies in the spacious kitchen, featuring pristine white cabinets, a gas range, and a convenient island for culinary enthusiasts. An inviting eat-in area provides the perfect spot for casual meals, while a pantry ensures ample storage space. Flowing seamlessly from the kitchen is the cozy family room, complete with a gas fireplace, creating an inviting atmosphere for relaxation and entertainment. Convenience meets functionality with a main level laundry room, located off the kitchen and offering easy access to the oversized 2-car garage. Upstairs, you'll find four generously sized bedrooms, including a luxurious primary bedroom with an attached bath featuring a soaking tub and dual sinks. A well-appointed hall bath serves the remaining bedrooms, ensuring comfort and privacy for all. The lower level of the home offers additional living space, including a versatile office with French doors and a spacious rec room with doors leading to a rear patio, perfect for outdoor entertaining. A large utility/storage room and a convenient half bath complete the lower level, providing ample space for storage and flexibility. Outside, the enchanting screened-in porch off the dining room overlooks the lush rear yard, offering a serene retreat to enjoy the beauty of nature. Located just moments away from Bel Air, Kohls, and Chick-fil-A, this home combines peaceful suburban living with convenient access to shopping, dining, and entertainment. Don't miss the opportunity to make this Forest Hill gem your own! Schedule your showing today and experience the epitome of refined living.
Sold for $564,000
$564,000
735 Rosecroft Ct, Forest Hill, MD 21050
4beds
3,200sqft
Single Family Residence
Built in 1997
8,323 Square Feet Lot
$595,300 Zestimate®
$176/sqft
$3,493 Estimated rent
Home value
$595,300
$566,000 - $625,000
$3,493/mo
Zestimate® history
Owner options
List your home for rent
$3,493/mo
Rent Zestimate®
Find your next renter with Zillow Rental Manager. Plus, with online applications, you can quickly screen prospective tenants – for free.
$3,493/mo
Rent Zestimate®
Refinance and save
$3,647/mo
Est. payment
Refinancing to a lower rate could help reduce your monthly payments and save thousands over the life of the loan.
$3,647/mo
Est. payment
Explore your selling options
Work with a Zillow partner agent
Leverage their expertise and Zillow's premium Showcase listings to get your home seen by more buyers.
Get startedList with your own agent
Get your home in front of millions of buyers by listing it on Zillow.
Learn how to do itSell it yourself
Take full control of how buyers see your home on Zillow by listing For Sale by Owner (FSBO).
List your homeWhat's special
Zillow last checked:
Listing updated:
Listed by:
Jennifer Garcia 410-371-9811,
Coldwell Banker Realty,
Listing Team: The Sparr Team Of Coldwell Banker Realty
Bought with:
Denise Diana, 322019
Weichert, Realtors - Diana Realty
Source: Bright MLS,MLS#: MDHR2031296
Facts & features
Interior
Bedrooms & bathrooms
- Bedrooms: 4
- Bathrooms: 4
- Full bathrooms: 2
- 1/2 bathrooms: 2
- Main level bathrooms: 1
Rooms
- Room types: Living Room, Dining Room, Primary Bedroom, Bedroom 2, Bedroom 3, Bedroom 4, Kitchen, Family Room, Basement, Foyer, Laundry, Office, Utility Room, Primary Bathroom, Full Bath, Half Bath
Basement
- Area: 1170
Heating
- Forced Air, Natural Gas
Cooling
- Ceiling Fan(s), Central Air, Programmable Thermostat, Electric
Appliances
- Included: Microwave, Dishwasher, Disposal, Dryer, Exhaust Fan, Oven/Range - Gas, Refrigerator, Washer, Water Heater, Gas Water Heater
- Laundry: Main Level, Laundry Room
Features
- Breakfast Area, Built-in Features, Ceiling Fan(s), Combination Dining/Living, Crown Molding, Dining Area, Eat-in Kitchen, Kitchen Island, Kitchen - Table Space, Pantry, Primary Bath(s), Recessed Lighting, Soaking Tub, Bathroom - Stall Shower, Store/Office, Bathroom - Tub Shower, Upgraded Countertops, Walk-In Closet(s), Chair Railings, Family Room Off Kitchen, Formal/Separate Dining Room, 9'+ Ceilings, 2 Story Ceilings, Dry Wall, High Ceilings
- Flooring: Ceramic Tile, Hardwood, Carpet, Wood
- Doors: Double Entry, Six Panel, Storm Door(s)
- Windows: Bay/Bow, Window Treatments
- Basement: Partial,Exterior Entry,Sump Pump,Walk-Out Access,Windows
- Number of fireplaces: 1
- Fireplace features: Gas/Propane, Mantel(s)
Interior area
- Total structure area: 3,370
- Total interior livable area: 3,200 sqft
- Finished area above ground: 2,200
- Finished area below ground: 1,000
Property
Parking
- Total spaces: 6
- Parking features: Garage Faces Front, Garage Door Opener, Inside Entrance, Concrete, Attached, Driveway
- Attached garage spaces: 2
- Uncovered spaces: 4
- Details: Garage Sqft: 400
Accessibility
- Accessibility features: None
Features
- Levels: Three
- Stories: 3
- Patio & porch: Patio, Screened, Screened Porch
- Exterior features: Sidewalks, Street Lights
- Pool features: None
Lot
- Size: 8,323 Square Feet
Details
- Additional structures: Above Grade, Below Grade
- Parcel number: 1303309290
- Zoning: R2
- Special conditions: Standard
Construction
Type & style
- Home type: SingleFamily
- Architectural style: Colonial
- Property subtype: Single Family Residence
Materials
- Vinyl Siding
- Foundation: Permanent
Condition
- New construction: No
- Year built: 1997
Utilities & green energy
- Sewer: Public Sewer
- Water: Public
Community & HOA
Community
- Security: Smoke Detector(s)
- Subdivision: Forest Lakes
HOA
- Has HOA: Yes
Location
- Region: Forest Hill
Financial & listing details
- Price per square foot: $176/sqft
- Tax assessed value: $436,033
- Annual tax amount: $4,567
- Date on market: 5/28/2024
- Listing agreement: Exclusive Right To Sell
- Ownership: Fee Simple
Price history
| Date | Event | Price |
|---|---|---|
| 7/26/2024 | Sold | $564,000-1.9%$176/sqft |
Source:  Bright MLS #MDHR2031296 Report a problem Bright MLS #MDHR2031296 Report a problem | ||
| 6/7/2024 | Pending sale | $575,000$180/sqft |
Source: Bright MLS #MDHR2031296 Report a problem | ||
| 5/28/2024 | Listed for sale | $575,000+146%$180/sqft |
Source: Bright MLS #MDHR2031296 Report a problem | ||
| 6/10/1997 | Sold | $233,722$73/sqft |
Source: Public Record Report a problem | ||
Public tax history
| Year | Property taxes | Tax assessment |
|---|---|---|
| 2025 | $4,937 +3.9% | $453,000 +3.9% |
| 2024 | $4,752 +4% | $436,033 +4% |
| 2023 | $4,567 +4.2% | $419,067 +4.2% |
| 2022 | $4,382 -3.5% | $402,100 +0.8% |
| 2021 | $4,542 -0.5% | $398,733 +0.9% |
| 2020 | $4,563 +0.9% | $395,367 +0.9% |
| 2019 | $4,524 +3.3% | $392,000 +3.3% |
| 2018 | $4,377 -3.2% | $379,300 -3.2% |
| 2017 | $4,524 +3131.2% | $392,000 +10.8% |
| 2016 | $140 | $353,900 +2.3% |
| 2015 | $140 -96.4% | $345,933 +2.4% |
| 2014 | $3,914 | $337,967 +2.4% |
| 2013 | -- | $330,000 |
| 2012 | -- | $330,000 |
| 2011 | -- | $330,000 -19.7% |
| 2010 | -- | $410,920 +6.4% |
| 2009 | -- | $386,042 +6.9% |
| 2008 | -- | $361,166 +7.4% |
| 2007 | -- | $336,290 +10.7% |
| 2006 | -- | $303,782 +12% |
| 2005 | -- | $271,276 +13.6% |
| 2004 | -- | $238,770 +4.8% |
| 2003 | -- | $227,820 +5% |
| 2002 | -- | $216,870 +5.3% |
| 2001 | -- | $205,920 |
Find assessor info on the county website
Neighborhood: 21050
Nearby homes
- $587,8004 bd4 ba2.4k sqft733 Rosecroft Ct, Forest Hill, MD 21050Off Market
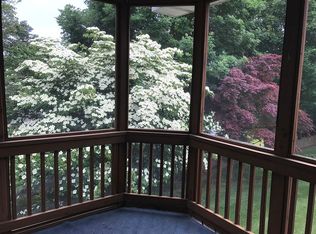
- $585,7004 bd2 ba2.7k sqft737 Rosecroft Ct, Forest Hill, MD 21050Off Market
- $564,8004 bd3 ba2.2k sqft736 Annatana Dr, Forest Hill, MD 21050Off Market

- $576,5004 bd3 ba2.2k sqft734 Annatana Dr, Forest Hill, MD 21050Off Market
- $557,2004 bd4 ba2.2k sqft731 Rosecroft Ct, Forest Hill, MD 21050Off Market
- $462,100-- bd2 ba1.6k sqft738 Annatana Dr, Forest Hill, MD 21050Off Market
- $531,4004 bd4 ba1.9k sqft732 Annatana Dr, Forest Hill, MD 21050Off Market
- $576,1004 bd2 ba2.2k sqft738 Rosecroft Ct, Forest Hill, MD 21050Off Market
Nearby schools
GreatSchools rating
- 7/10Forest Lakes Elementary SchoolGrades: PK-5Distance: 0.3 mi
- 9/10Fallston Middle SchoolGrades: 6-8Distance: 3.5 mi
- 8/10Fallston High SchoolGrades: 9-12Distance: 3.4 mi
Schools provided by the listing agent
- Elementary: Forest Lakes
- Middle: Bel Air
- High: Bel Air
- District: Harford County Public Schools
Source: Bright MLS. This data may not be complete. We recommend contacting the local school district to confirm school assignments for this home.
Get a cash offer in 3 minutes
Find out how much your home could sell for in as little as 3 minutes with a no-obligation cash offer.
Estimated market value
$595,300
Get a cash offer in 3 minutes
Find out how much your home could sell for in as little as 3 minutes with a no-obligation cash offer.
Estimated market value
$595,300
- Maryland
- Harford County
- Forest Hill
- 21050
- 735 Rosecroft Ct
