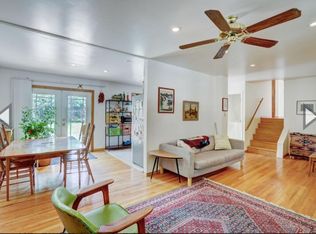
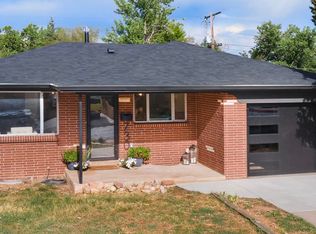
Welcome to your dream home in Boulder, Colorado! This spacious and versatile property offers the perfect blend of comfort, style, and functionality. Step inside to discover a welcoming atmosphere highlighted by gleaming hardwood floors throughout the main floor. The main level boasts three generously sized bedrooms, providing ample space for family, guests, or home office needs. Additionally, a full bathroom and ensuite half bath ensure convenience and privacy for all. The heart of the home lies in the open-concept living area featuring vaulted ceilings and a cozy wood stove, creating a warm and inviting ambiance for gatherings or quiet evenings in. The kitchen is ready for your gourmet meals with a butcher block island and all new stainless steel appliances. Adjacent to the living room, an enclosed porch expands the living space, offering a serene retreat to enjoy the scenic views of the surrounding landscape. For those seeking flexibility and potential income opportunities, take advantage of the fully permitted affordable Accessory Dwelling Unit (ADU) offering endless possibilities for rental income or multi-generational living arrangements. With a private side entrance, the lower level presents a separate living area complete with its own kitchen, additional bedrooms, and a bathroom. This layout is ideal for "house hacking," allowing you to comfortably accommodate extended family members, long-term guests, or tenants while maintaining privacy and independence. Outside, the large backyard beckons with the peach and apple trees, its lush greenery, perfect for gardening, entertaining, or unwinding. Mature trees and thoughtfully landscaped grounds enhance the sense of tranquility and privacy, creating a serene oasis to call your own. High speed ethernet wired to every room for direct fiber access. Don't miss the opportunity to make this exceptional Boulder residence your own. Schedule your showing and start envisioning the endless possibilities awaiting you.
Sold for $983,425
Zillow last checked:
Listing updated:
Bought with:
Stephen Remmert, 40025285
Compass Colorado, LLC - Boulder
Source: REcolorado as distributed by MLS GRID,MLS#: 6214089
Price history
| Date | Event | Price |
|---|---|---|
| 6/5/2024 | Sold | $983,425-1.2%$444/sqft |
Source:  REcolorado as distributed by MLS GRID #6214089 Report a problem REcolorado as distributed by MLS GRID #6214089 Report a problem | ||
| 5/8/2024 | Pending sale | $995,000$449/sqft |
Source: REcolorado as distributed by MLS GRID #6214089 Report a problem | ||
| 5/3/2024 | Listed for sale | $995,000$449/sqft |
Source: REcolorado as distributed by MLS GRID #6214089 Report a problem | ||
| 4/28/2024 | Pending sale | $995,000$449/sqft |
Source: REcolorado as distributed by MLS GRID #6214089 Report a problem | ||
| 4/25/2024 | Listed for sale | $995,000+1%$449/sqft |
Source: REcolorado as distributed by MLS GRID #6214089 Report a problem | ||
| 5/26/2023 | Listing removed | -- |
Source:  IRES as distributed by MLS GRID #986341 Report a problem IRES as distributed by MLS GRID #986341 Report a problem | ||
| 4/28/2023 | Listed for sale | $985,000+121.3%$445/sqft |
Source: IRES as distributed by MLS GRID #986341 Report a problem | ||
| 4/8/2013 | Sold | $445,000-3.1%$201/sqft |
Source: Public Record Report a problem | ||
| 6/9/2011 | Listing removed | $459,000$207/sqft |
Source: HOUSE CALLS REALTY #997991 Report a problem | ||
| 5/18/2011 | Listed for sale | $459,000+43.4%$207/sqft |
Source: HOUSE CALLS REALTY #997991 Report a problem | ||
| 8/15/2007 | Sold | $320,000-9.2%$145/sqft |
Source: Public Record Report a problem | ||
| 2/27/2004 | Sold | $352,500+17.5%$159/sqft |
Source: Public Record Report a problem | ||
| 8/22/2000 | Sold | $299,900+16.7%$135/sqft |
Source: Public Record Report a problem | ||
| 5/30/2000 | Sold | $256,900+41.2%$116/sqft |
Source: Public Record Report a problem | ||
| 5/9/1997 | Sold | $182,000$82/sqft |
Source: Public Record Report a problem | ||

Get a cash offer in 3 minutes
Find out how much your home could sell for in as little as 3 minutes with a no-obligation cash offer.
Estimated market value
$1,013,700
