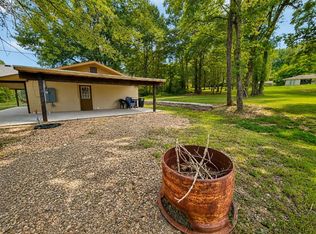
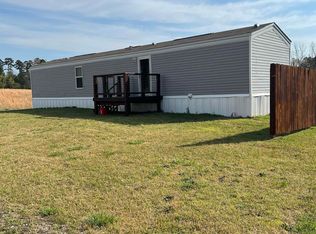
Welcome to 735 S. 6th Street, a delightful 3-bedroom, 2-bath home that combines charm, versatility, and opportunity. This inviting property offers comfortable living with the added bonus of a matching detached utility building that's full of possibilities. The standout feature is the matching utility building, complete with its own electric meter, making it an excellent candidate for conversion into a tiny home, guest house, studio, or private workspace. With the potential to create two separate living spaces on one property, investors and homeowners alike will appreciate the opportunity for dual rental income or multi-generational living. Adding even more value, the utility building includes a storm cellar for extra peace of mind, while the matching carport enhances the property's cohesive curb appeal and functionality. Located just minutes from the beautiful Caddo River, you'll enjoy easy access to floating, fishing, kayaking, and outdoor recreation while remaining close to local conveniences. Whether you're searching for your next home, a weekend retreat, or an investment with exceptional income potential, this property is one you won't want to miss! Agents see remarks
Active
$99,900
735 S 6th St, Glenwood, AR 71943
3beds
952sqft
:
Get pre-qualified$669/mo
Single Family Residence
Built in ----
0.25 Acres Lot
$100,400 Zestimate®
$105/sqft
$-- HOA
What's special
Storm cellarMatching detached utility buildingMatching carportCohesive curb appeal
- 6 days |
- 377 |
- 26 |
Zillow last checked:
Listing updated:
Listed by:
Elizabeth Putman 501-446-0470,
Lake Hamilton Realty, Inc. 501-525-1466
Source: CARMLS,MLS#: 26031556
Facts & features
Interior
Bedrooms & bathrooms
- Bedrooms: 3
- Bathrooms: 2
- Full bathrooms: 2
Rooms
- Room types: Other (see remarks)
Dining room
- Features: Eat-in Kitchen
Heating
- Floor/Wall Furnace
Cooling
- Window Unit(s)
Appliances
- Included: None
- Laundry: Washer Hookup, Electric Dryer Hookup
Features
- 3 Bedrooms Same Level
- Flooring: Tile
- Has fireplace: No
- Fireplace features: None
Interior area
- Total structure area: 952
- Total interior livable area: 952 sqft
Property
Parking
- Total spaces: 1
- Parking features: Carport, One Car, Detached
- Has carport: Yes
Features
- Levels: One
- Stories: 1
- Patio & porch: Porch
- Exterior features: Storm Cellar
Lot
- Size: 0.25 Acres
- Features: Level
Details
- Parcel number: 85001123000
Construction
Type & style
- Home type: SingleFamily
- Architectural style: Bungalow/Cottage
- Property subtype: Single Family Residence
Materials
- Frame
- Foundation: Slab
- Roof: Shingle
Condition
- New construction: No
Utilities & green energy
- Utilities for property: Other
Community & HOA
Community
- Subdivision: CITY OF GLENWOOD
HOA
- Has HOA: No
Location
- Region: Glenwood
Financial & listing details
- Price per square foot: $105/sqft
- Tax assessed value: $40,850
- Annual tax amount: $402
- Date on market: 8/3/2026
- Road surface type: Paved
Estimated market value
$100,400
$77,000 - $123,000
$1,098/mo
Price history
| Date | Event | Price |
|---|---|---|
| 8/3/2026 | Listed for sale | $99,900+212.2%$105/sqft |
Source:  HSDS #156658 Report a problem HSDS #156658 Report a problem | ||
| 11/7/2008 | Sold | $32,000$34/sqft |
Source: Public Record Report a problem | ||
Public tax history
| Year | Property taxes | Tax assessment |
|---|---|---|
| 2025 | $402 | $8,170 |
| 2024 | $402 | $8,170 |
| 2023 | $402 -0.2% | $8,170 |
| 2022 | $403 -5.1% | $8,170 -4.1% |
| 2021 | $424 +1% | $8,520 |
| 2020 | $420 | $8,520 |
| 2019 | $420 | $8,520 |
| 2018 | $420 | $8,520 |
| 2017 | $420 | $8,520 -1.3% |
| 2015 | -- | $8,630 |
| 2014 | -- | $8,630 |
| 2013 | -- | $8,630 +48% |
| 2012 | -- | $5,830 -12.5% |
| 2011 | -- | $6,660 |
| 2010 | -- | $6,660 |
| 2009 | -- | -- |
Find assessor info on the county website
Monthly payment
Est. payment
Payment breakdown
Explore the cost of this home by adjusting the details. Changes won't be saved.Climate risks
Neighborhood: 71943
Nearby schools
GreatSchools rating
- 7/10Centerpoint Elementary SchoolGrades: PK-5Distance: 2.6 mi
- 6/10Centerpoint High SchoolGrades: 6-12Distance: 3.1 mi
Schools provided by the listing agent
- Elementary: Centerpoint
- Middle: Centerpoint
- High: Centerpoint
Source: CARMLS. This data may not be complete. We recommend contacting the local school district to confirm school assignments for this home.
- $251,9003 bd2 ba2.3k sqft727 S 6th St, Glenwood, AR 71943Off Market
- $---- bd-- ba-- sqft159 Highway 70 E, Glenwood, AR 71943Off Market
- $277,0003 bd2 ba2.5k sqft728 S 6th St, Glenwood, AR 71943Off Market

- $8,600-- bd1 ba1.2k sqft723 S 6th St, Glenwood, AR 71943Off Market
- $18,750-- bd1 ba1.1k sqft519 Texas St, Glenwood, AR 71943Off Market
- $453,200-- bd-- ba-- sqft164 Highway 70 E, Glenwood, AR 71943Off Market
- $215,300-- bd-- ba-- sqft151 Highway 70 E, Glenwood, AR 71943Off Market
- $3,050-- bd-- ba-- sqft520 Texas St, Glenwood, AR 71943Off Market
A local agent can set up tours, give advice and negotiate with sellers.
Similar homes
- $95,0002 bd2 ba912 sqft2904 W Highway 84, Bismarck, AR 71929For Sale

 MLS ID #26023606, Raymond Piper, Trademark Real Estate, Inc.. CARMLS
 - $145,0002 bd1 ba891 sqft4978 Highway 70 W, Newhope, AR 71959For Sale
 MLS ID #113496, Brian DePriest. REALSTACK
 - $139,9003 bd2 ba1.2k sqft101 Barentine Rd, Amity, AR 71921For Sale
 MLS ID #26022519, Heather Vaughn, Lake Hamilton Realty, Inc.. CARMLS
 - $139,9002 bd2 ba840 sqft426 S D Garner Rd, Amity, AR 71921For Sale
 MLS ID #26011257, Brenda McGrew, Mack-Reynolds Realty Company. CARMLS
 - $130,0002 bd2 ba840 sqft(Undisclosed Address), Norman, AR 71960For SaleMLS ID #26022728, Michael Dobbs, Holly Springs Real Estate. CARMLS
- $145,0003 bd2 ba1.3k sqft944 Highway 270 E, Mount Ida, AR 71957For SaleMLS ID #26016035, Rachel Lance, CENTURY 21 Perry Real Estate. CARMLS
- $149,0003 bd2 ba924 sqft69 Circle T Dr, Mount Ida, AR 71957For SaleMLS ID #25032603, Bill Johnson, Realty Solution. CARMLS
- $135,0002 bd2 ba1.1k sqft9 Cedar Springs Rd, Mount Ida, AR 71957For SaleMLS ID #11587400, Lisa Beavers, Pride Homes & Mountain Lake Real Estate. My State MLS
