Skip main navigation
Sold for $2,875,000
  • $2,875,000

    735 S Gaylord Street, Denver, CO 80209

    5beds
    4,110sqft
    Single Family Residence
    Built in 2025
    4,680 Square Feet Lot
    $2,855,700 Zestimate®
    $700/sqft
    $7,928 Estimated rent

    Home value

    $2,855,700

    $2.68M - $3.03M

    $7,928/mo

    Zestimate® history
    Loading
    Loading...

    Owner options

    List your home for rent

    $7,928/mo

    Rent Zestimate®

    Find your next renter with Zillow Rental Manager. Plus, with online applications, you can quickly screen prospective tenants – for free.

    Learn more

    $7,928/mo

    Rent Zestimate®

    Refinance and save

    $13,328/mo

    Est. payment

    Refinancing to a lower rate could help reduce your monthly payments and save thousands over the life of the loan.

    See today's rates

    $13,328/mo

    Est. payment

    Explore your selling options

    Work with a Zillow partner agent

    Leverage their expertise and Zillow's premium Showcase listings to get your home seen by more buyers.

    Get started

    List with your own agent

    Get your home in front of millions of buyers by listing it on Zillow.

    Learn how to do it

    Sell it yourself

    Take full control of how buyers see your home on Zillow by listing For Sale by Owner (FSBO).

    List your home

    What's special

    Fenced front yardSophisticated curb appealCovered front porchThird-floor rooftop deckLuxurious primary suiteFormal dining roomWest-facing balcony with views
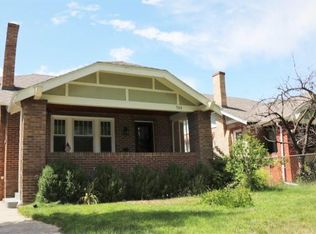
    Prepare to be amazed. This new construction East Wash Park home stands out from the crowd with its sophisticated curb appeal and covered front porch. Spanning 4,110 square feet on a 4,680 sq ft lot, this 5-bedroom, 5-bathroom residence is a vision of elevated comfort with a sense of ease throughout. Unlike typical new builds, this home features texture, color and craftsman-style bungalow touches honoring the neighborhood's original architecture. Tiles with rich color saturation create depth beyond what you'll find in competitive homes. Hardwood floors flow throughout the main level. A private office, formal dining room and grand great room with breakfast nook cascade with natural light. Wood beam ceiling accents add architectural interest throughout. A convenient mudroom completes the main level. The upper level features a luxurious primary suite, two spacious bedrooms, a stylish full bath and a convenient laundry space — all designed for elevated everyday living. Entertainers delight in a third-floor rooftop deck featuring a west-facing balcony with views—perfect for hosting holiday gatherings. Downstairs, a fully finished basement is an entertainer's dream with a full bar with seating, a spacious family room, two additional bedrooms and a full bathroom. Outside, a back patio, fenced front yard and a hard-to-find oversized 2-car garage complete this exceptional offering. Walk to beloved Wash Park and South Gaylord Street. This home offers the softness and warmth rarely found in new construction—a truly special place to call home.

    Zillow last checked:

    Listing updated:

    Listed by:

    Kristin Harris 720-877-1538 kharris@milehimodern.com,

    Milehimodern

    Bought with:

    Bert Gillette, 100078302

    Milehimodern

    Source: REcolorado as distributed by MLS GRID,MLS#: 8629130MLS Logo

    Facts & features

    Interior

    Bedrooms & bathrooms
    • Bedrooms: 5
    • Bathrooms: 5
    • Full bathrooms: 3
    • 3/4 bathrooms: 1
    • 1/2 bathrooms: 1
    • Main level bathrooms: 1
    Bedroom
    • Description: Luxurious Suite With 2 Walk-In Closets
    • Features: Primary Suite
    • Level: Upper
    Bedroom
    • Description: 2nd Bedroom
    • Level: Upper
    Bedroom
    • Description: 3rd Bedoom
    • Level: Upper
    Bedroom
    • Description: 4th Bedroom, Basement
    • Level: Basement
    Bedroom
    • Description: 5th Bedroom Or Home Gym, Basement
    • Level: Basement
    Bathroom
    • Description: Powder Bath
    • Level: Main
    Bathroom
    • Description: 5-Piece Bathroom With Steam Shower
    • Features: Primary Suite
    • Level: Upper
    Bathroom
    • Level: Upper
    Bathroom
    • Description: En-Suite Bathroom
    • Level: Upper
    Bathroom
    • Description: 3rd Floor Bathroom
    • Level: Upper
    Bathroom
    • Description: Basement Bathroom
    • Level: Basement
    Dining room
    • Level: Main
    Family room
    • Description: Family/Rec/Media Room With Full Bar
    • Level: Basement
    Great room
    • Description: Gas Fireplace, Wood Beam Accents, Breakfast Nook, Sliding Glass Door To Back Patio
    • Level: Main
    Kitchen
    • Description: Island, Custom Hood, Smart + Functional Design
    • Level: Main
    Laundry
    • Level: Upper
    Loft
    • Description: 3rd Floor Loft, Wet Bar And Western Facing Balcony
    • Level: Upper
    Mud room
    • Description: Built-Ins To Keep You Organized
    • Level: Main
    Office
    • Description: Gas Fireplace
    • Level: Main
    Heating
    • Forced Air, Natural Gas
    Cooling
    • Central Air
    Appliances
    • Included: Bar Fridge, Dishwasher, Disposal, Oven, Range, Range Hood, Refrigerator
    • Laundry: In Unit
    Features
    • Five Piece Bath, Kitchen Island, Open Floorplan, Primary Suite, Smoke Free, Walk-In Closet(s), Wet Bar
    • Flooring: Carpet, Tile, Wood
    • Windows: Double Pane Windows
    • Basement: Finished,Full
    • Number of fireplaces: 2
    • Common walls with other units/homes: No Common Walls
    Interior area
    • Total structure area: 4,110
    • Total interior livable area: 4,110 sqft
    • Finished area above ground: 2,956
    • Finished area below ground: 1,111

    Property

    Parking
    • Total spaces: 2
    • Parking features: Garage
    • Garage spaces: 2
    Features
    • Levels: Three Or More
    • Patio & porch: Covered, Deck, Front Porch, Rooftop
    • Fencing: Full
    Lot
    • Size: 4,680 sqft
    • Features: Level
    Details
    • Parcel number: 514403021
    • Zoning: U-SU-C
    • Special conditions: Standard

    Construction

    Type & style
    • Home type: SingleFamily
    • Architectural style: Traditional
    • Property subtype: Single Family Residence
    Materials
    • Brick, Other
    Condition
    • New Construction
    • New construction: Yes
    • Year built: 2025

    Utilities & green energy

    • Electric: 220 Volts
    • Sewer: Public Sewer
    • Water: Public

    Community & neighborhood

    Security
    • Security features: Carbon Monoxide Detector(s)
    Location
    • Region: Denver
    • Subdivision: East Washington Park

    Other

    Other facts
    • Listing terms: Cash,Conventional,Other
    • Ownership: Corporation/Trust

    Price history

    DateEventPrice
    1/21/2026Sold$2,875,000-0.9%$700/sqft
    Source: REcolorado as distributed by MLS GRID #8629130 Report a problem
    1/5/2026Pending sale$2,900,000$706/sqft
    Source: REcolorado as distributed by MLS GRID #8629130 Report a problem
    12/12/2025Listed for sale$2,900,000+176.2%$706/sqft
    Source: REcolorado as distributed by MLS GRID #8629130 Report a problem
    4/14/2022Sold$1,050,000+588.5%$255/sqft
    Source: Public Record Report a problem
    8/29/1995Sold$152,500$37/sqft
    Source: Public Record Report a problem

    Public tax history

    YearProperty taxesTax assessment
    2024$4,865 +16.9%$53,460 -19.1%
    2023$4,162 +3.6%$66,100 +26.3%
    2022$4,017 +6%$52,330 -2.8%
    2021$3,788 +2.9%$53,830 +5.4%
    2020$3,682 +9.8%$51,051 -0.7%
    2019$3,352 $51,408 +18.6%
    2018$3,352 +0.3%$43,330
    2017$3,342 +8.6%$43,330 +10%
    2016$3,077 +14.9%$39,390
    2015$2,678 0%$39,390 +22.1%
    2014$2,680 -6%$32,250
    2013$2,851 +17.9%$32,250 -4.9%
    2012$2,418 +7.8%$33,910
    2011$2,243 +2.2%$33,910 +0.7%
    2010$2,195 +2.2%$33,690
    2009$2,147 -0.2%$33,690 +4.8%
    2008$2,151 +20.5%$32,150
    2007$1,785 +1.1%$32,150 +20.6%
    2006$1,765 +12.1%$26,660
    2005$1,574 +2.7%$26,660 +6.1%
    2003$1,533 +1.9%$25,120 -1.9%
    2002$1,504 $25,610 +29.3%
    2001-- $19,810

    Find assessor info on the county website

    Neighborhood: Washington Park

    Nearby schools

    GreatSchools rating
    Schools provided by the listing agent
    • Elementary: Steele
    • Middle: Merrill
    • High: South
    • District: Denver 1

    Source: REcolorado as distributed by MLS GRID. This data may not be complete. We recommend contacting the local school district to confirm school assignments for this home.

    Get a cash offer in 3 minutes
    Find out how much your home could sell for in as little as 3 minutes with a no-obligation cash offer.
    Estimated market value
    $2,855,700
    Get a cash offer in 3 minutes
    Find out how much your home could sell for in as little as 3 minutes with a no-obligation cash offer.
    Estimated market value
    $2,855,700