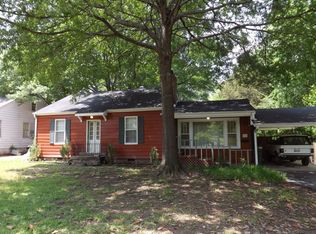
Charming 3 bedroom 2 bath home directly across form Audubon Park and within walking distance of the University of Memphis! Beautiful original hardwood floors throughout, spacious living room with the original fireplace and tons of natural light. Renovated kitchen features granite countertops and plenty of storage and counter space. Formal dining room is perfect for entertaining. Large Primary Suite with 2 walk-on closets, private bath. 2 additional bedrooms that share an updated full bath. Mudroom/Laundry room off kitchen that leads to an oversized deck. Large backyard with area for fire pit and a detached garage. Great location with tons of charm and updates.
For sale
$270,000
735 S Goodlett St, Memphis, TN 38111
3beds
1,524sqft
Single Family Residence
Built in 1941
8,276 Square Feet Lot
$261,900 Zestimate®
$177/sqft
$-- HOA
What's special
Detached garagePrivate bathTons of natural lightRenovated kitchenOversized deckGranite countertopsLarge primary suite
- 13 hours
- 71
- 6
Zillow last checked:
Listing updated:
Listed by:
Suzanne R Smith,
Enterprise, REALTORS 901-867-1000
Source: MAAR,MLS#: 10229769
Facts & features
Interior
Bedrooms & bathrooms
- Bedrooms: 3
- Bathrooms: 2
- Full bathrooms: 2
Primary bedroom
- Features: Hardwood Floor, Walk-In Closet(s)
- Level: First
- Area: 315
- Dimensions: 15 x 21
Bedroom 2
- Features: Hardwood Floor, Shared Bath
- Level: First
- Area: 156
- Dimensions: 12 x 13
Bedroom 3
- Features: Hardwood Floor, Shared Bath
- Level: First
- Area: 154
- Dimensions: 11 x 14
Primary bathroom
- Features: Tile Floor, Full Bath
Dining room
- Features: Separate Dining Room
- Area: 110
- Dimensions: 10 x 11
Kitchen
- Features: Updated/Renovated Kitchen, Washer/Dryer Connections
- Area: 104
- Dimensions: 8 x 13
Living room
- Features: Separate Living Room
- Area: 221
- Dimensions: 13 x 17
Den
- Dimensions: 0 x 0
Heating
- Central, Natural Gas
Cooling
- Central Air
Appliances
- Included: Gas Water Heater, Range/Oven, Dishwasher
- Laundry: Laundry Closet
Features
- All Bedrooms Down, Primary Down, Split Bedroom Plan, Renovated Bathroom, Full Bath Down, Sprayed Ceiling, Walk-In Closet(s), Living Room, Dining Room, Kitchen, Primary Bedroom, 2nd Bedroom, 3rd Bedroom, 2 or More Baths, Other (See REMARKS), Storage, Square Feet Source: AutoFill (MAARdata) or Public Records (Cnty Assessor Site)
- Flooring: Hardwood, Tile
- Windows: Wood Frames, Window Treatments
- Basement: Crawl Space
- Attic: Pull Down Stairs
- Number of fireplaces: 1
- Fireplace features: Masonry, Living Room, Other (See Remarks)
Interior area
- Total interior livable area: 1,524 sqft
Property
Parking
- Total spaces: 1
- Parking features: Driveway/Pad, Garage Faces Front
- Has garage: Yes
- Covered spaces: 1
- Has uncovered spaces: Yes
Features
- Stories: 1
- Patio & porch: Porch, Deck
- Pool features: None
Lot
- Size: 8,276 Square Feet
- Dimensions: 50 x 172
- Features: Some Trees, Level, Landscaped
Details
- Additional structures: Storage
- Parcel number: 046058 00013
Construction
Type & style
- Home type: SingleFamily
- Architectural style: Traditional
- Property subtype: Single Family Residence
Materials
- Brick Veneer, Wood/Composition
- Roof: Composition Shingles
Condition
- New construction: No
- Year built: 1941
Utilities & green energy
- Sewer: Public Sewer
- Water: Public
Community & HOA
Community
- Subdivision: Douglass
Location
- Region: Memphis
Financial & listing details
- Price per square foot: $177/sqft
- Tax assessed value: $260,300
- Annual tax amount: $3,430
- Price range: $270K - $270K
- Date on market: 9/4/2026
- Listing terms: Conventional,FHA,VA Loan
Estimated market value
$261,900
$249,000 - $275,000
$1,448/mo
Price history
| Date | Event | Price |
|---|---|---|
| 9/4/2026 | Listed for sale | $270,000+3.8%$177/sqft |
Source:  MAAR #10229769 Report a problem MAAR #10229769 Report a problem | ||
| 7/22/2022 | Sold | $260,000+6.1%$171/sqft |
Source: MAAR #10127004 Report a problem | ||
| 7/19/2022 | Pending sale | $245,000$161/sqft |
Source: MAAR #10127004 Report a problem | ||
| 6/23/2022 | Contingent | $245,000$161/sqft |
Source: MAAR #10127004 Report a problem | ||
| 6/22/2022 | Listed for sale | $245,000+63.3%$161/sqft |
Source: MAAR #10127004 Report a problem | ||
| 8/29/2017 | Sold | $150,000+114.3%$98/sqft |
Source: MAAR #10005842 Report a problem | ||
| 5/14/1998 | Sold | $70,000$46/sqft |
Source: Public Record Report a problem | ||
Public tax history
| Year | Property taxes | Tax assessment |
|---|---|---|
| 2025 | $3,430 +26% | $65,075 +57.4% |
| 2024 | $2,723 +8.1% | $41,350 |
| 2023 | $2,519 | $41,350 |
| 2022 | -- | $41,350 |
| 2021 | -- | $41,350 +17.6% |
| 2020 | $1,124 | $35,175 |
| 2019 | $1,124 -21.1% | $35,175 |
| 2018 | $1,425 -20.4% | $35,175 +45.1% |
| 2017 | $1,790 +109.3% | $24,250 -3.6% |
| 2016 | $855 +3.2% | $25,150 |
| 2014 | $828 | $25,150 |
| 2013 | -- | $25,150 -3.2% |
| 2012 | -- | $25,975 |
| 2011 | -- | $25,975 +11.8% |
| 2010 | -- | $23,225 |
| 2009 | -- | $23,225 +13.6% |
| 2008 | -- | $20,450 |
| 2007 | -- | $20,450 |
| 2006 | -- | $20,450 |
| 2005 | -- | $20,450 +16% |
| 2004 | -- | $17,625 |
| 2003 | -- | $17,625 |
| 2002 | -- | $17,625 |
| 2001 | -- | $17,625 +17.7% |
| 2000 | -- | $14,975 |
Find assessor info on the county website
Monthly payment
Est. payment
Payment breakdown
Explore the cost of this home by adjusting the details. Changes won't be saved.Climate risks
Neighborhood: East Memphis-Colonial-Yorkshire

Similar homes
- $299,0004 bd2 ba1.7k sqft627 Watson St, Memphis, TN 38111For Sale
 MLS ID #10227016, Charles M Harris, Coldwell Banker Collins-Maury. MAAR
 - $--3 bd2 ba1.5k sqft3786 Rhodes Ave, Memphis, TN 38111Auction
 Auction.com 2
 - $210,0004 bd2 ba1.7k sqft1126 Will Scarlet Rd, Memphis, TN 38111For Sale
 MLS ID #10229723, Mario Jaramillo, Highland Realty Services. MAAR
 - $239,9002 bd1 ba1.4k sqft346 S Reese St, Memphis, TN 38111For Sale
 MLS ID #10229839, Toni V Green, Crye-Leike, Inc., REALTORS. MAAR
