Skip main navigation
Sold for $935,000
  • Listed by: Century 21 Discovery • Shonnie Jones • Contact: 714-420-7470
    Bought with: First Team Real Estate
    $935,000

    735 S Langtree Ln, Anaheim, CA 92807

    3beds
    1,398sqft
    Single Family Residence
    Built in 1988
    3,800 Square Feet Lot
    $991,900 Zestimate®
    $669/sqft
    $4,474 Estimated rent

    Home value

    $991,900

    $942,000 - $1.04M

    $4,474/mo

    Zestimate® history
    Loading
    Loading...

    Owner options

    List your home for rent

    $4,474/mo

    Rent Zestimate®

    Find your next renter with Zillow Rental Manager. Plus, with online applications, you can quickly screen prospective tenants – for free.

    Learn more

    $4,474/mo

    Rent Zestimate®

    Refinance and save

    $6,292/mo

    Est. payment

    Refinancing to a lower rate could help reduce your monthly payments and save thousands over the life of the loan.

    See today's rates

    $6,292/mo

    Est. payment

    Explore your selling options

    Work with a Zillow partner agent

    Leverage their expertise and Zillow's premium Showcase listings to get your home seen by more buyers.

    Get started

    List with your own agent

    Get your home in front of millions of buyers by listing it on Zillow.

    Learn how to do it

    Sell it yourself

    Take full control of how buyers see your home on Zillow by listing For Sale by Owner (FSBO).

    List your home

    What's special

    Spacious backyardLaundry areaGas fireplaceBreathtaking viewsBay windowSleek tile flooringBreakfast nook area
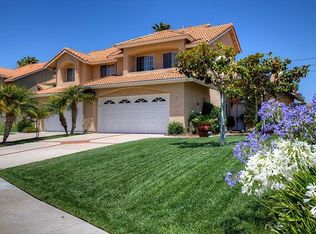
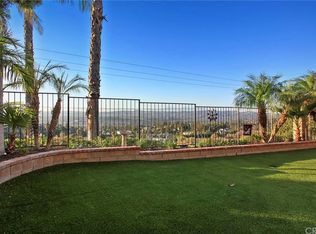
    Welcome to your dream home at the top of Anaheim Hills! This stunning two-story single-family residence offers 3 bedrooms and 2.5 baths, including two full baths and a convenient powder bath. Step into luxury with newly updated high-end laminate flooring gracing the entire home, complemented by sleek tile flooring in the entry, kitchen, and bathroom areas. Marvel at the breathtaking views from the spacious backyard, providing a serene escape with no homes obstructing the picturesque landscape. Inside, cozy up by the gas fireplace in the inviting living room or enjoy meals in the dedicated dining room. The kitchen, complete with a breakfast nook area and a bay window overlooking your very private back yard and hill top views, is a delight. Convenience meets style with a two-car garage boasting epoxy flooring and a laundry area for added functionality. Positioned at the top of the hill in Anaheim Hills, this home resides in an incredible neighborhood, offering both tranquility and a sense of community. Don't miss the chance to make this impeccable property your new Home Sweet Home!

    Zillow last checked:

    Listing updated:

    Listed by:

    Shonnie Jones DRE #01700583 714-420-7470,

    Century 21 Discovery

    Bought with:

    Jacqueline May, DRE #00970096

    First Team Real Estate

    Source: CRMLS,MLS#: PW24000888MLS LogoOriginating MLS: California Regional MLS

    Facts & features

    Interior

    Bedrooms & bathrooms
    • Bedrooms: 3
    • Bathrooms: 3
    • Full bathrooms: 2
    • 1/2 bathrooms: 1
    • Main level bathrooms: 1
    Rooms
    • Room types: Bedroom, Entry/Foyer, Kitchen, Living Room, Primary Bathroom, Primary Bedroom, Other, Dining Room
    Bedroom
    • Features: All Bedrooms Up
    Bathroom
    • Features: Bathtub, Dual Sinks, Tub Shower
    Kitchen
    • Features: Quartz Counters
    Other
    • Features: Walk-In Closet(s)
    Heating
    • Central
    Cooling
    • Central Air
    Appliances
    • Included: Dishwasher, Free-Standing Range, Disposal, Gas Range, Microwave, Dryer, Washer
    • Laundry: Washer Hookup, Gas Dryer Hookup, In Garage
    Features
    • Breakfast Area, Ceiling Fan(s), Separate/Formal Dining Room, High Ceilings, Quartz Counters, Two Story Ceilings, All Bedrooms Up, Walk-In Closet(s)
    • Flooring: Laminate, Tile
    • Windows: Bay Window(s), Shutters
    • Has fireplace: Yes
    • Fireplace features: Gas, Living Room
    • Common walls with other units/homes: 1 Common Wall,End Unit,No One Above,No One Below
    Interior area
    • Total interior livable area: 1,398 sqft

    Property

    Parking
    • Total spaces: 2
    • Parking features: Garage Faces Front, Garage
    • Attached garage spaces: 2
    Accessibility
    • Accessibility features: None
    Features
    • Levels: Two
    • Stories: 2
    • Entry location: 1
    • Pool features: None
    • Spa features: None
    • Fencing: Block,Wrought Iron
    • Has view: Yes
    • View description: City Lights, Hills
    Lot
    • Size: 3,800 Square Feet
    • Features: Back Yard, Cul-De-Sac, Front Yard, Sprinklers In Rear, Sprinklers In Front, Lawn, Level, Street Level
    Details
    • Parcel number: 36351144
    • Zoning: R1
    • Special conditions: Standard
    • Horse amenities: Riding Trail

    Construction

    Type & style
    • Home type: SingleFamily
    • Architectural style: Contemporary
    • Property subtype: Single Family Residence
    • Attached to another structure: Yes
    Materials
    • Stucco
    • Foundation: Permanent, Slab
    • Roof: Clay
    Condition
    • Turnkey
    • New construction: No
    • Year built: 1988

    Utilities & green energy

    • Electric: Standard
    • Sewer: Public Sewer
    • Water: Public
    • Utilities for property: Cable Available, Electricity Connected, Natural Gas Connected, Phone Available, Sewer Connected, Water Connected

    Community & HOA

    Community
    • Features: Biking, Curbs, Dog Park, Golf, Gutter(s), Hiking, Horse Trails, Park, Storm Drain(s), Street Lights, Suburban, Sidewalks
    • Security: Carbon Monoxide Detector(s), Smoke Detector(s)
    • Subdivision: Nohl Ranch I (Nlr1)
    HOA
    • Has HOA: Yes
    • Amenities included: Management
    • HOA fee: $350 monthly
    • HOA name: Anaheim Hills Planned Community Associatioon
    • HOA phone: 949-535-4521
    • Second HOA fee: $194 quarterly
    • Second HOA name: The Palms In Nohl Ranch Village
    • Second HOA phone: 949-535-4533
    Location
    • Region: Anaheim

    Financial & listing details

    • Price per square foot: $669/sqft
    • Tax assessed value: $972,774
    • Date on market: 1/3/2024
    • Cumulative days on market: 5 days
    • Listing terms: Cash to New Loan,Submit
    • Inclusions: washer and dryer, garage fridge, overhead garage racks, backyard patio furniture
    • Exclusions: security cameras, powder bath mirror will be changed out, over the toilet shelving in all bathrooms, black garage racks and gym equipment
    • Road surface type: Paved

    Price history

    DateEventPrice
    1/30/2024Sold$935,000+4%$669/sqft
    Source: CRMLS #PW24000888 Report a problem
    1/30/2024Pending sale$899,000$643/sqft
    Source: CRMLS #PW24000888 Report a problem
    1/9/2024Contingent$899,000$643/sqft
    Source: CRMLS #PW24000888 Report a problem
    1/3/2024Listed for sale$899,000+45%$643/sqft
    Source: CRMLS #PW24000888 Report a problem
    8/6/2019Sold$620,000-0.8%$443/sqft
    Source: CRMLS #PW19151669 Report a problem
    7/15/2019Pending sale$625,000$447/sqft
    Source: Keller Williams Realty #PW19151669 Report a problem
    6/27/2019Listed for sale$625,000+43%$447/sqft
    Source: Keller Williams Realty #PW19151669 Report a problem
    6/15/2012Sold$437,000-2.9%$313/sqft
    Source: Public Record Report a problem
    6/9/2012Pending sale$449,900$322/sqft
    Source: Seven Gables Real Estate #P817336 Report a problem
    4/3/2012Listed for sale$449,900-8.2%$322/sqft
    Source: Seven Gables Real Estate #P817336 Report a problem
    2/19/2010Sold$490,000-2%$351/sqft
    Source: Public Record Report a problem
    11/19/2009Listing removed$499,900$358/sqft
    Source: Prudential Real Estate #P704013 Report a problem
    9/25/2009Listed for sale$499,900-9.1%$358/sqft
    Source: Prudential California Realty #P704013 Report a problem
    11/28/2008Listing removed$549,900$393/sqft
    Source: Prudential California #P662938 Report a problem
    11/1/2008Listed for sale$549,900-4.4%$393/sqft
    Source: Prudential California #P662938 Report a problem
    3/13/2007Sold$575,000+29.2%$411/sqft
    Source: Public Record Report a problem
    12/5/2003Sold$445,000+85.8%$318/sqft
    Source: Public Record Report a problem
    4/21/1999Sold$239,500$171/sqft
    Source: Public Record Report a problem

    Public tax history

    YearProperty taxesTax assessment
    2026-- $972,774 +2%
    2025$10,432 +39.9%$953,700 +43.5%
    2024$7,459 +2.8%$664,764 +2%
    2023$7,256 +7.2%$651,730 +2%
    2022$6,769 +3%$638,951 +2%
    2021$6,574 +0.9%$626,423 +1%
    2020$6,515 $620,000 +26%
    2019$6,515 +26.9%$492,052 +2%
    2018$5,133 +6.2%$482,404 +2%
    2017$4,833 $472,946 +2%
    2016$4,833 +2%$463,673 +1.5%
    2015$4,737 +3.6%$456,709 +2%
    2014$4,574 $447,763 +0.5%
    2013-- $445,740 -9.7%
    2012-- $493,689
    2011-- $493,689 +0.8%
    2010-- $490,000 +20.4%
    2009-- $407,000 -22%
    2008-- $522,000 +10.5%
    2007-- $472,237 +2%
    2006-- $462,978 +2%
    2005-- $453,900 +2%
    2004-- $445,000 +71.9%
    2003-- $258,916 +2%
    2002-- $253,840 +2%
    2001$2,456 +1.9%$248,863 +2%
    2000$2,410 $243,984
    Find assessor info on the county website

    Neighborhood: Anaheim Hills

    Nearby schools

    GreatSchools rating
    Schools provided by the listing agent
    • High: Canyon

    Source: CRMLS. This data may not be complete. We recommend contacting the local school district to confirm school assignments for this home.

    Get a cash offer in 3 minutes
    Find out how much your home could sell for in as little as 3 minutes with a no-obligation cash offer.
    Estimated market value
    $991,900
    Get a cash offer in 3 minutes
    Find out how much your home could sell for in as little as 3 minutes with a no-obligation cash offer.
    Estimated market value
    $991,900