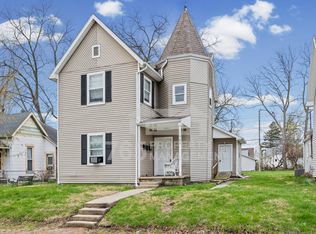
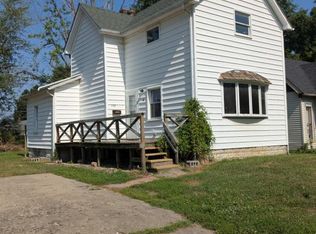
Charming home located on a quiet road. Three bedrooms, two baths, living room and bonus room. Home has been updated in the past with most of the original wood work and hard wood floors. Don't miss this great house that offers nice size fenced yard and a 24 X 24 detached garage.
Active
$137,000
735 S Market St, Kokomo, IN 46901
3beds
1,087sqft
Single Family Residence
Built in 1900
8,494 Square Feet Lot
$136,100 Zestimate®
$--/sqft
$-- HOA
What's special
- 8 days
- 864
- 101
Likely to sell faster than
Zillow last checked:
Listing updated:
Listed by:
Brooke Webster 765-210-6950,
Home Town Realty
Source: IRMLS,MLS#: 202634404
Facts & features
Interior
Bedrooms & bathrooms
- Bedrooms: 3
- Bathrooms: 2
- Full bathrooms: 2
- Main level bedrooms: 3
Bedroom 1
- Level: Main
Bedroom 2
- Level: Main
Family room
- Level: Main
- Area: 169
- Dimensions: 13 x 13
Kitchen
- Level: Main
- Area: 121
- Dimensions: 11 x 11
Living room
- Level: Main
- Area: 156
- Dimensions: 12 x 13
Heating
- Natural Gas, Forced Air
Cooling
- Central Air
Features
- Basement: Cellar,Partial,Block
- Has fireplace: No
Interior area
- Total structure area: 1,334
- Total interior livable area: 1,087 sqft
- Finished area above ground: 1,087
- Finished area below ground: 0
Video & virtual tour
Property
Parking
- Total spaces: 2
- Parking features: Detached
- Garage spaces: 2
Features
- Levels: One
- Stories: 1
Lot
- Size: 8,494 Square Feet
- Dimensions: 50 x 170
- Features: 0-2.9999
Details
- Additional structures: Shed
- Parcel number: 340336478021.000002
Construction
Type & style
- Home type: SingleFamily
- Property subtype: Single Family Residence
Materials
- Vinyl Siding
Condition
- New construction: No
- Year built: 1900
Utilities & green energy
- Sewer: City
- Water: City
Community & HOA
Community
- Subdivision: Other
Location
- Region: Kokomo
Financial & listing details
- Tax assessed value: $109,300
- Annual tax amount: $2,186
- Date on market: 8/21/2026
Estimated market value
$136,100
$129,000 - $143,000
$1,335/mo
Price history
| Date | Event | Price |
|---|---|---|
| 8/21/2026 | Listed for sale | $137,000+24.5% |
Source: | ||
| 4/28/2026 | Listing removed | $110,000 |
Source: | ||
| 4/6/2026 | Price change | $110,000-2.2% |
Source: | ||
| 3/15/2026 | Price change | $112,500-3.4% |
Source: | ||
| 2/13/2026 | Price change | $116,500-2.1% |
Source: | ||
| 2/2/2026 | Listed for sale | $119,000-7.8% |
Source: | ||
| 10/16/2021 | Listing removed | -- |
Source: Owner Report a problem | ||
| 7/18/2021 | Listed for sale | $129,000+232.7%$119/sqft |
Source: Owner Report a problem | ||
| 12/20/2012 | Sold | $38,777-29.5%$36/sqft |
Source: Public Record Report a problem | ||
| 6/1/2010 | Sold | $55,000-31.2%$51/sqft |
Source: Agent Provided Report a problem | ||
| 3/13/2010 | Price change | $79,900+23.1%$74/sqft |
Source: TNC Report a problem | ||
| 2/2/2010 | Price change | $64,900-3%$60/sqft |
Source: Coldwell Banker cfd Realty, Inc. #77059483 Report a problem | ||
| 12/5/2009 | Listed for sale | $66,900-5.6%$62/sqft |
Source: Superlative, Inc. #77057610 Report a problem | ||
| 10/27/2009 | Listing removed | $70,900$65/sqft |
Source: TNC Report a problem | ||
| 10/22/2009 | Listed for sale | $70,900$65/sqft |
Source: TNC Report a problem | ||
Public tax history
| Year | Property taxes | Tax assessment |
|---|---|---|
| 2025 | $2,040 +9.8% | $109,300 +7.2% |
| 2024 | $1,858 +9.8% | $102,000 +9.8% |
| 2023 | $1,692 +29.3% | $92,900 +10.2% |
| 2022 | $1,309 +8.5% | $84,300 +29.3% |
| 2021 | $1,206 +9.4% | $65,200 +8.7% |
| 2020 | $1,102 -35.1% | $60,000 +9.5% |
| 2019 | $1,698 -52.2% | $54,800 +2.8% |
| 2018 | $3,553 +65.7% | $53,300 -5.8% |
| 2017 | $2,144 +94.9% | $56,600 |
| 2016 | $1,100 +1.5% | $56,600 +5% |
| 2014 | $1,084 +2.1% | $53,900 +2.1% |
| 2013 | $1,062 -2.4% | $52,800 -2.4% |
| 2012 | $1,088 +420% | $54,100 +6.1% |
| 2011 | $209 -13.4% | $51,000 -3.4% |
| 2010 | $242 +36% | $52,800 +6.2% |
| 2009 | $178 -33.7% | $49,700 -6.2% |
| 2007 | $268 -52.3% | $53,000 |
| 2006 | $562 | $53,000 +0.6% |
| 2005 | -- | $52,700 |
Find assessor info on the county website
Monthly payment
Est. payment
Payment breakdown
Explore the cost of this home by adjusting the details. Changes won't be saved.Climate risks
Neighborhood: 46901
Nearby schools
Schools provided by the listing agent
- Elementary: Elwood Haynes
- Middle: Maple Crest
- High: Kokomo
- District: Kokomo-Center Township Cons. S.D.
Source: IRMLS. This data may not be complete. We recommend contacting the local school district to confirm school assignments for this home.