Skip main navigation
Sold for $800,000
  • $800,000

    735 SE Derby St, Pullman, WA 99163

    4beds
    5,305sqft
    Single Family Residence
    Built in 2000
    0.25 Acres Lot
    $831,400 Zestimate®
    $151/sqft
    $4,786 Estimated rent

    Home value

    $831,400

    $790,000 - $881,000

    $4,786/mo

    Zestimate® history
    Loading
    Loading...

    Owner options

    List your home for rent

    $4,786/mo

    Rent Zestimate®

    Find your next renter with Zillow Rental Manager. Plus, with online applications, you can quickly screen prospective tenants – for free.

    Learn more

    $4,786/mo

    Rent Zestimate®

    Refinance and save

    $4,771/mo

    Est. payment

    Refinancing to a lower rate could help reduce your monthly payments and save thousands over the life of the loan.

    See today's rates

    $4,771/mo

    Est. payment

    Explore your selling options

    Work with a Zillow partner agent

    Leverage their expertise and Zillow's premium Showcase listings to get your home seen by more buyers.

    Get started

    List with your own agent

    Get your home in front of millions of buyers by listing it on Zillow.

    Learn how to do it

    Sell it yourself

    Take full control of how buyers see your home on Zillow by listing For Sale by Owner (FSBO).

    List your home

    What's special

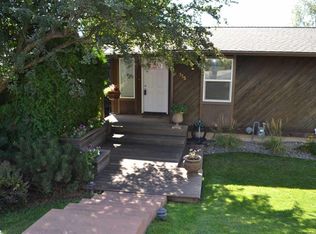
    MLS# 276392 Extraordinary 4BR+/5BA home situated next to Lawson Gardens! As soon as you enter through the covered porch, you are greeted by a grand foyer that leads you to a spectacular view of the park through the expansive windows in the living room. Beautiful hardwood floors compliment the tall ceilings. The spacious living room features a gas-log fireplace with built-in bookcases on either side. French doors also lead you to an entertainment size sun deck. There is a built-in wet bar area that connects the formal dining room with bench seating along the windows. The chef's kitchen is designed to entertain your guests. Two spacious culinary work areas surrounded by beautiful cabinets, granite counters, walk-in pantry and a large two tiered island combines both spaces. There is a large bump-out breakfast nook and sun room with access to the deck. The den is located off the staircase to the upper level. The upper level features a second living room, library/reading room, or flex space upstairs. There is a bedroom, full bath, and a boastful primary bedroom. The enormous primary bedroom has space for a sitting area, and all the room for your oversized bedroom furniture. The large bathroom has separate dual vanities, spa tub, and walk-in shower. You will also be amazed by the size of the closet with a laundry area. The basement is gigantic! Two bedrooms, two separate living rooms, two full baths, an awesome craft room, exercise room, a shop area, and a utility/second laundry room. There is also access the the full lenght lower deck. One side of the basement could be a MIL suite as the plumbing/electrical is in place to add a second kitchen. There already exists a secondary entrance. This home could be the perfect multi-generational home with a couple laundry rooms, multi living areas, large multi decks, amazing storage, mature landscaping, privacy; all overlooking Lawson Gardens.

    Zillow last checked:

    Listing updated:

    Listed by:

    Mick Nazerali 206-794-7860,

    Coldwell Banker Tomlinson Associates

    Bought with:

    Mick Nazerali, 9879

    Coldwell Banker Tomlinson Associates

    Source: PACMLS,MLS#: 276392MLS Logo

    Facts & features

    Interior

    Bedrooms & bathrooms
    • Bedrooms: 4
    • Bathrooms: 5
    • Full bathrooms: 4
    • 1/2 bathrooms: 1
    Bedroom
    • Level: U
    • Area: 551
    • Dimensions: 29 x 19
    Bedroom 1
    • Level: U
    • Area: 144
    • Dimensions: 12 x 12
    Bedroom 2
    • Level: L
    • Area: 154
    • Dimensions: 14 x 11
    Bedroom 3
    • Level: L
    • Area: 140
    • Dimensions: 14 x 10
    Dining room
    • Level: M
    • Area: 240
    • Dimensions: 15 x 16
    Family room
    • Level: L
    • Area: 364
    • Dimensions: 26 x 14
    Kitchen
    • Level: M
    • Area: 200
    • Dimensions: 10 x 20
    Living room
    • Level: M
    • Area: 364
    • Dimensions: 26 x 14
    Office
    • Level: M
    • Area: 100
    • Dimensions: 10 x 10
    Heating
    • Forced Air, Gas, Furnace
    Cooling
    • Central Air
    Appliances
    • Included: Dishwasher, Dryer, Disposal, Microwave, Oven, Range/Oven, Refrigerator, Washer
    Features
    • Raised Ceiling(s), Vaulted Ceiling(s), Storage, Wet Bar, Ceiling Fan(s)
    • Flooring: Carpet, Vinyl, Wood
    • Windows: Double Pane Windows, Windows - Vinyl, Drapes/Curtains/Blinds
    • Basement: Yes
    • Number of fireplaces: 2
    • Fireplace features: 2, Gas, Family Room, Living Room
    Interior area
    • Total structure area: 5,305
    • Total interior livable area: 5,305 sqft

    Property

    Parking
    • Total spaces: 3
    • Parking features: Attached, Garage Door Opener, 3 car
    • Attached garage spaces: 3
    Features
    • Levels: 2 Story w/Basement
    • Stories: 2
    • Patio & porch: Deck/Open, Deck/Covered, Porch, Deck/Trex-type
    • Exterior features: Irrigation
    • Fencing: Fenced
    • Has view: Yes
    Lot
    • Size: 0.25 Acres
    • Dimensions: 110 x 100
    • Features: Located in City Limits, Plat Map - Recorded, Garden
    Details
    • Additional structures: Shed, Shop
    • Parcel number: 110150000180000
    • Zoning description: Single Family R

    Construction

    Type & style
    • Home type: SingleFamily
    • Property subtype: Single Family Residence
    Materials
    • Vinyl, Wood Frame
    • Foundation: Concrete
    • Roof: Comp Shingle
    Condition
    • Existing Construction (Not New)
    • New construction: No
    • Year built: 2000

    Utilities & green energy

    • Water: Public
    • Utilities for property: Sewer Connected

    Community & neighborhood

    Location
    • Region: Pullman
    • Subdivision: None/na,Plm-pnr Hill Se

    Other

    Other facts
    • Listing terms: Cash,Conventional
    • Road surface type: Paved

    Price history

    DateEventPrice
    8/30/2024Sold$800,000-5.3%$151/sqft
    Source: PACMLS #276392 Report a problem
    7/26/2024Pending sale$845,000$159/sqft
    Source: PACMLS #276392 Report a problem
    7/8/2024Price change$845,000-5.6%$159/sqft
    Source: PACMLS #276392 Report a problem
    6/2/2024Listed for sale$895,000+46.7%$169/sqft
    Source: PACMLS #276392 Report a problem
    6/13/2008Sold$610,000$115/sqft
    Source: PACMLS #33474 Report a problem

    Public tax history

    YearProperty taxesTax assessment
    2024$5,525 -12.3%$450,346
    2023$6,301 +14.4%$450,346 +21.3%
    2022$5,506 +0.1%$371,122
    2021$5,503 -2.1%$371,122
    2019$5,618 +1.7%$371,122
    2018$5,524 +2.7%$371,122
    2017$5,380 -4.9%$371,122
    2016$5,654 -1.4%$371,122
    2015$5,737 -1%$371,122 +9.5%
    2014$5,793 +24.1%$338,852
    2013$4,667 $338,852
    2011-- $338,852
    2010-- $338,852

    Find assessor info on the county website

    Neighborhood: 99163

    Nearby schools

    GreatSchools rating
    Schools provided by the listing agent
    • District: Pullman

    Source: PACMLS. This data may not be complete. We recommend contacting the local school district to confirm school assignments for this home.

    Get pre-qualified for a loan
    At Zillow Home Loans, we can pre-qualify you in as little as 5 minutes with no impact to your credit score.

    An equal housing lender. NMLS #10287.

    Sell for more on Zillow
    Get a Zillow Showcase℠ listing at no additional cost and you could sell for .
    $831,400
    2% more
    +$16,628
    With Zillow Showcase(estimated)
    $848,028