Skip main navigation
Off market
  • $748,200

    735 SW Estates Dr, Lees Summit, MO 64082

    4beds
    4baths
    3,241sqft
    SingleFamily
    Built in 2017
    0.32 Acres Lot
    $748,200 Zestimate®
    $231/sqft
    $3,269 Estimated rent

    Home value

    $748,200

    $711,000 - $786,000

    $3,269/mo

    Zestimate® history
    Loading
    Loading...

    Owner options

    List your home for rent

    $3,269/mo

    Rent Zestimate®

    Find your next renter with Zillow Rental Manager. Plus, with online applications, you can quickly screen prospective tenants – for free.

    Learn more

    $3,269/mo

    Rent Zestimate®

    Refinance and save

    $4,612/mo

    Est. payment

    Refinancing to a lower rate could help reduce your monthly payments and save thousands over the life of the loan.

    See today's rates

    $4,612/mo

    Est. payment

    Explore your selling options

    Work with a Zillow partner agent

    Leverage their expertise and Zillow's premium Showcase listings to get your home seen by more buyers.

    Get started

    List with your own agent

    Get your home in front of millions of buyers by listing it on Zillow.

    Learn how to do it

    Sell it yourself

    Take full control of how buyers see your home on Zillow by listing For Sale by Owner (FSBO).

    List your home

    What's special

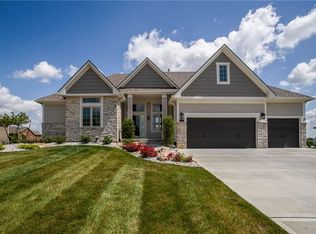
    Are you tired of swiping left when looking at houses? Well...it's time to swipe right for this amazing reverse 1.5 in the ever popular Raintree Subdivision. There is nothing not to absolutely love about this 5 year old home. It has the open concept you've been wanting with numerous floor to ceiling windows which create a bright & spacious feeling. The custom Hunter Shades covering the large windows allow you either privacy or the option to overlook the spacious backyard & green space with pond-scape behind the home. The massive granite island & back bar give you a ton of counter space! Other features on the main floor include beautiful hardwoods, stainless appliances, upgraded carpet, lighting & more. The master suite has open master bath space w/ spacious tiled shower and generous walk in closet, whirlpool tub and double vanity. The 2nd main level bedroom is primarily used as an office. The walkout basement features a wet bar, and space for a fridge & microwave. The two lower level bedrooms are large & ideal for guests or anyone else that's need their own space! This home is looks like a model but priced better than new construction. This one will have you on your knees begging for more.

    This property is off market, which means it's not currently listed for sale or rent on Zillow. This may be different from what's available on other websites or public sources.

    Facts & features

    Interior

    Bedrooms & bathrooms
    • Bedrooms: 4
    • Bathrooms: 4
    Heating
    • Forced air, Gas
    Cooling
    • Central
    Appliances
    • Included: Dishwasher, Dryer, Garbage disposal, Microwave, Range / Oven, Refrigerator, Washer
    Features
    • Whirlpool Tub, Pantry, Kitchen Island, Custom Cabinets, Stained Cabinets
    • Flooring: Softwood
    • Basement: Finished
    • Has fireplace: Yes
    Interior area
    • Total interior livable area: 3,241 sqft

    Property

    Parking
    • Total spaces: 3
    • Parking features: Garage - Attached
    Features
    • Exterior features: Stucco
    Lot
    • Size: 0.32 Acres
    Details
    • Parcel number: 030306000000006074

    Construction

    Type & style
    • Home type: SingleFamily
    Materials
    • Frame
    • Foundation: Concrete
    • Roof: Composition
    Condition
    • Year built: 2017

    Community & neighborhood

    Location
    • Region: Lees Summit

    HOA & financial

    HOA
    • Has HOA: Yes
    • HOA fee: $33 monthly

    Other

    Other facts
    • CENTRAL AIR: 1
    • CONSTRUCTION: Stucco & Frame, Stone Trim
    • EQUIPMENT: Gar Door Opener(s), Disposal, Smoke Detector, Rng/Oven- Built In, Humidifier, Hood/Fan, Stainless Appliances, Custom Cabinets
    • EXTERIOR FEATURES: Thermal Windows, Sprinkler-In Ground
    • GARAGE DESCRIPTION: Front Entry
    • INTERIOR FEATURES: Whirlpool Tub, Pantry, Kitchen Island, Custom Cabinets, Stained Cabinets
    • LIST TYPE: Excl Right To Sell
    • OTHER ROOMS: Breakfast Room, Great Room, Main Floor Master, Den/Study, Recreation Room
    • TYPE OF OWNERSHIP: Private
    • WARRANTY DESCRIPTION: Builder Warranty, Builder-1 yr
    • WILL SELL: Conventional, Cash
    • FLOOR PLAN DESCRIPTION: Reverse 1.5 Story
    • STATUS: Pending
    • ARCHITECTURE: Traditional
    • AVAILABLE AMENITIES: Club House, Play Area, Trails
    • HOA DUES INCLUDE: Club House, Exercise Trail, Play Area
    • LAKE DESCRIPTION: Lake Access, Lake Privileges
    • UTILITY ROOM: Main Level
    • AGE DESCRIPTION: Never Occupied
    • HOA DUE PER: YR
    • GARAGE PARKING SPACES: 3
    • LOT DESCRIPTION: Adjoin Greenspace, Estate Lot
    • WATER: City/Public
    • Inside City Limits: Yes

    Price history

    DateEventPrice
    5/24/2022Sold--
    Source: Heartland MLS as distributed by MLS GRID #2376830 Report a problem
    4/25/2022Pending sale$675,000$208/sqft
    Source: RE/MAX of Kansas-Missouri #2376830 Report a problem
    4/25/2022Contingent$675,000$208/sqft
    Source: Heartland MLS as distributed by MLS GRID #2376830 Report a problem
    4/25/2022Price change$675,000+9.8%$208/sqft
    Source: Heartland MLS as distributed by MLS GRID #2376830 Report a problem
    4/22/2022Listed for sale$615,000+10.8%$190/sqft
    Source: Heartland MLS as distributed by MLS GRID #2376830 Report a problem
    10/30/2020Sold--
    Source: Heartland MLS as distributed by MLS GRID #45001_2210546 Report a problem
    9/14/2020Pending sale$555,000$171/sqft
    Source: ReeceNichols - East #2210546 Report a problem
    8/23/2020Listed for sale$555,000$171/sqft
    Source: ReeceNichols - East #2210546 Report a problem
    8/16/2020Pending sale$555,000$171/sqft
    Source: ReeceNichols - East #2210546 Report a problem
    7/15/2020Price change$555,000-1.7%$171/sqft
    Source: ReeceNichols - East #2210546 Report a problem
    6/26/2020Price change$564,500-1%$174/sqft
    Source: ReeceNichols - East #2210546 Report a problem
    6/18/2020Price change$570,000-0.9%$176/sqft
    Source: ReeceNichols - East #2210546 Report a problem
    3/6/2020Listed for sale$575,000+15.8%$177/sqft
    Source: ReeceNichols - East #2210546 Report a problem
    8/16/2018Sold--
    Source: Heartland MLS as distributed by MLS GRID #2070991 Report a problem
    7/20/2018Pending sale$496,500$153/sqft
    Source: Keller Williams Platinum #2070991 Report a problem
    3/2/2018Listed for sale$496,500$153/sqft
    Source: Keller Williams Platinum #2070991 Report a problem

    Public tax history

    YearProperty taxesTax assessment
    2025$7,233 +11.7%$104,530 +12.2%
    2024$6,477 +0.4%$93,130
    2023$6,452 +10.1%$93,130 +13.2%
    2022$5,858 $82,300
    2021$5,858 $82,300 +5.9%
    2020-- $77,690
    2019-- $77,690 +10.6%
    2018$1,950 $70,230
    2017$1,950 +4755.1%$70,230 +12441.1%
    2016$40 $560
    2015$40 +50.6%$560 +51.4%
    2014$27 $370
    2013$27 $370
    2011-- $370
    2010-- $370
    2009-- $370

    Find assessor info on the county website

    Neighborhood: 64082

    Nearby schools

    GreatSchools rating
    Schools provided by the listing agent
    • Elementary: Timber Creek
    • Middle: East
    • High: Raymore-Peculiar
    • District: Raymore-Peculiar

    Source: The MLS. This data may not be complete. We recommend contacting the local school district to confirm school assignments for this home.

    Get a cash offer in 3 minutes
    Find out how much your home could sell for in as little as 3 minutes with a no-obligation cash offer.
    Estimated market value
    $748,200
    Get a cash offer in 3 minutes
    Find out how much your home could sell for in as little as 3 minutes with a no-obligation cash offer.
    Estimated market value
    $748,200