Welcome to this inviting 3 bedroom, 3 bathroom, 2 car garage pool home located in the desirable man-gated community of Lake Charles. Freshly painted interior. This home has a split floor plan, laminate wood flooring, and crown molding. Separate formal dining room and living room. Gourmet kitchen with newer stainless steel appliances, granite countertops, island, bar, and breakfast nook. Adjacent is the cozy family room, perfect for entertaining and family gatherings. Step onto the spacious screened-in patio with a sparkling pool and separate hot tub, overlooking a serene preserve. The primary suite boasts custom walk-in closets, a spa-like bathroom with a walk-in shower, a soaking tub, and dual vanities. The versatile third guest bedroom can be used as an office or den. Indulge in an array of amenities including a resort-style pool, tennis, bocce, clubhouse, boating, basketball, and low HOA. Conveniently located by I-95, dining, shopping, hospitals, NY Mets training center, and much more!
Sold for $499,500
$499,500
735 SW Great Exuma Cove, Port St Lucie, FL 34986
3beds
2,314sqft
Single Family Residence
Built in 2002
7,884 Square Feet Lot
$492,800 Zestimate®
$216/sqft
$3,746 Estimated rent
Home value
$492,800
$468,000 - $517,000
$3,746/mo
Zestimate® history
Owner options
List your home for rent
$3,746/mo
Rent Zestimate®
Find your next renter with Zillow Rental Manager. Plus, with online applications, you can quickly screen prospective tenants – for free.
$3,746/mo
Rent Zestimate®
Refinance and save
$3,961/mo
Est. payment
Refinancing to a lower rate could help reduce your monthly payments and save thousands over the life of the loan.
$3,961/mo
Est. payment
Explore your selling options
Work with a Zillow partner agent
Leverage their expertise and Zillow's premium Showcase listings to get your home seen by more buyers.
Get startedList with your own agent
Get your home in front of millions of buyers by listing it on Zillow.
Learn how to do itSell it yourself
Take full control of how buyers see your home on Zillow by listing For Sale by Owner (FSBO).
List your homeWhat's special
Zillow last checked:
Listing updated:
Listed by:
Susan A. Maxwell 772-486-4642,
RE/MAX of Stuart,
Jacqueline M Palmeri 772-359-5645,
RE/MAX of Stuart - Palm City
Bought with:
Mike Moran
Harbour Ridge Realty Inc
Source: BeachesMLS,MLS#: R10971033 Originating MLS: BeachesMLS
Originating MLS: BeachesMLSFacts & features
Interior
Bedrooms & bathrooms
- Bedrooms: 3
- Bathrooms: 3
- Full bathrooms: 3
- Main level bathrooms: 3
- Main level bedrooms: 3
Primary bedroom
- Level: Main
- Area: 238
- Dimensions: 17 X 14
Bedroom 2
- Level: Main
- Area: 154
- Dimensions: 14 X 11
Bedroom 3
- Level: Main
- Area: 204
- Dimensions: 17 X 12
Dining room
- Level: Main
- Area: 266
- Dimensions: 19 X 14
Kitchen
- Level: Main
- Area: 208
- Dimensions: 16 X 13
Living room
- Level: Main
- Area: 270
- Dimensions: 18 X 15
Heating
- Central, Electric
Cooling
- Central Air, Ceiling Fan(s), Electric
Appliances
- Included: Dryer, Dishwasher, Electric Range, Disposal, Ice Maker, Microwave, Refrigerator, Washer
- Laundry: Inside, Laundry Tub
Features
- Attic, Built-in Features, Breakfast Area, Bathtub, Cathedral Ceiling(s), Dual Sinks, Entrance Foyer, Eat-in Kitchen, Kitchen Island, Main Level Primary, Pantry, Pull Down Attic Stairs, Split Bedrooms, Soaking Tub, Separate Shower, Vaulted Ceiling(s), Walk-In Closet(s)
- Flooring: Laminate
- Windows: Blinds, Drapes
- Attic: Pull Down Stairs
Interior area
- Total structure area: 3,063
- Total interior livable area: 2,314 sqft
Property
Parking
- Total spaces: 2
- Parking features: Attached, Driveway, Garage, Garage Door Opener
- Attached garage spaces: 2
- Has uncovered spaces: Yes
Features
- Levels: One
- Stories: 1
- Entry location: Entry Level Living Area Y
- Patio & porch: Covered, Patio, Screened
- Exterior features: Outdoor Living Area
- Has private pool: Yes
- Pool features: In Ground, Pool Equipment, Association
- Has spa: Yes
- Spa features: Above Ground
- Has view: Yes
- View description: Preserve
- Waterfront features: None
Lot
- Size: 7,884 Square Feet
- Features: Sprinklers Automatic, < 1/4 Acre
Details
- Parcel number: 332392600230001
- Zoning: PUD
- Special conditions: Listed As-Is
Construction
Type & style
- Home type: SingleFamily
- Architectural style: Colonial,Traditional
- Property subtype: Single Family Residence
Materials
- Block
- Roof: Concrete,Tile
Condition
- Resale
- New construction: No
- Year built: 2002
Utilities & green energy
- Sewer: Public Sewer
- Water: Public
- Utilities for property: Sewer Available, Water Available
Community & HOA
Community
- Features: Home Owners Association, Boat Facilities, Gated, Property Manager On-Site, Street Lights
- Security: Security System Owned, Gated with Guard, Gated Community, Smoke Detector(s)
- Subdivision: LAKE CHARLES
HOA
- Has HOA: Yes
- Amenities included: Basketball Court, Bocce Court, Boating, Clubhouse, Picnic Area, Playground, Pickleball, Pool, Shuffleboard Court, Sidewalks, Tennis Court(s), Trail(s)
- Services included: Common Areas, Cable TV, Maintenance Grounds, Security, Trash
- HOA fee: $311 monthly
- HOA phone: 772-336-5966
Location
- Region: Port Saint Lucie
Financial & listing details
- Price per square foot: $216/sqft
- Tax assessed value: $425,800
- Annual tax amount: $4,812
- Date on market: 3/22/2024
- Cumulative days on market: 132 days
- Listing terms: Cash,Conventional,FHA,VA Loan
Price history
| Date | Event | Price |
|---|---|---|
| 9/27/2024 | Sold | $499,500$216/sqft |
Source:  BeachesMLS #R10971033 Report a problem BeachesMLS #R10971033 Report a problem | ||
| 7/28/2024 | Pending sale | $499,500$216/sqft |
Source:  Martin County REALTORS® of the Treasure Coast (MCRTC) #M20043657 Report a problem Martin County REALTORS® of the Treasure Coast (MCRTC) #M20043657 Report a problem | ||
| 7/10/2024 | Price change | $499,500-7.5%$216/sqft |
Source: BeachesMLS #RX-10971033 Report a problem | ||
| 4/17/2024 | Price change | $539,900-1.8%$233/sqft |
Source: Martin County REALTORS® of the Treasure Coast (MCRTC) #M20043657 Report a problem | ||
| 3/1/2024 | Listed for sale | $549,900+162.2%$238/sqft |
Source: Martin County REALTORS® of the Treasure Coast (MCRTC) #M20043657 Report a problem | ||
| 7/1/2002 | Sold | $209,700$91/sqft |
Source: Public Record Report a problem | ||
Public tax history
| Year | Property taxes | Tax assessment |
|---|---|---|
| 2025 | $9,525 -5.6% | $425,800 +4.9% |
| 2024 | $10,089 +109.7% | $405,800 +82.7% |
| 2023 | $4,812 +1.5% | $222,127 +3% |
| 2022 | $4,739 +2.3% | $215,658 +3% |
| 2021 | $4,635 -0.7% | $209,377 +1.4% |
| 2020 | $4,666 | $206,487 +2.3% |
| 2019 | $4,666 +0.9% | $201,845 +1.9% |
| 2018 | $4,625 +4.7% | $198,082 -8.5% |
| 2017 | $4,419 +1.2% | $216,500 -2.2% |
| 2016 | $4,366 -31% | $221,400 +10% |
| 2015 | $6,330 +45.2% | $201,300 +7.5% |
| 2014 | $4,361 | $187,200 -3.6% |
| 2013 | -- | $194,200 -0.8% |
| 2012 | -- | $195,800 -0.3% |
| 2011 | -- | $196,301 +1.5% |
| 2010 | -- | $193,400 -6% |
| 2009 | -- | $205,700 -3.9% |
| 2008 | -- | $213,999 +3% |
| 2007 | -- | $207,766 +2.5% |
| 2006 | -- | $202,699 +3% |
| 2005 | -- | $196,795 +3% |
| 2004 | -- | $191,063 |
| 2003 | -- | -- |
| 2002 | -- | -- |
| 2001 | -- | -- |
| 2000 | -- | -- |
Find assessor info on the county website
Neighborhood: St. Lucie West
Nearby homes
- $460,0004 bd3 ba2.3k sqft737 SW Great Exuma Cv, Port Saint Lucie, FL 34986Sold
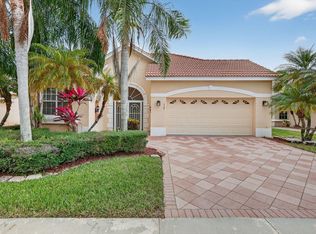
- $418,7003 bd2 ba2k sqft733 SW Great Exuma Cv, Port Saint Lucie, FL 34986Off Market
- $441,7004 bd2 ba2.2k sqft739 SW Great Exuma Cv, Port Saint Lucie, FL 34986Off Market
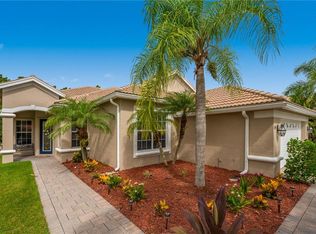
- $420,0004 bd3 ba2.3k sqft731 SW Great Exuma Cv, Port Saint Lucie, FL 34986Sold
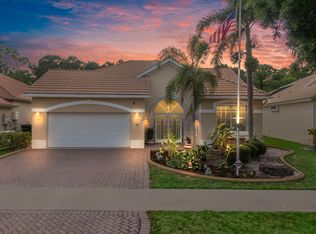
- $397,8003 bd2 ba2.6k sqft734 SW Great Exuma Cv, Port Saint Lucie, FL 34986Off Market
- $370,2002 bd2 ba2.1k sqft741 SW Great Exuma Cv, Port Saint Lucie, FL 34986Off Market
- $474,2003 bd3 ba2.3k sqft736 SW Great Exuma Cv, Port Saint Lucie, FL 34986Off Market
- $464,3003 bd3 ba2.3k sqft732 SW Great Exuma Cv, Port Saint Lucie, FL 34986Off Market
Nearby schools
GreatSchools rating
- 5/10Northport K-8 SchoolGrades: PK-8Distance: 4.1 mi
- 3/10St. Lucie West Centennial High SchoolGrades: PK,9-12Distance: 1.8 mi
- 6/10Parkway Elementary SchoolGrades: PK-5Distance: 4.4 mi
Get a cash offer in 3 minutes
Find out how much your home could sell for in as little as 3 minutes with a no-obligation cash offer.
Estimated market value
$492,800
Get a cash offer in 3 minutes
Find out how much your home could sell for in as little as 3 minutes with a no-obligation cash offer.
Estimated market value
$492,800
- Florida
- Saint Lucie County
- Port Saint Lucie
- 34986
- St. Lucie West
- 735 SW Great Exuma Cove
Nearby cities
Nearby neighborhoods
Nearby zip codes
Other Port Saint Lucie Topics
- Apartments for Rent in 34986
- Houses for Sale in 34986
- Houses for Rent in 34986
- 34986 Real Estate
- Port Saint Lucie Condos
- Houses for Sale in Port Saint Lucie
- Newest Listings in Port Saint Lucie
- Port Saint Lucie Home Values
- Port Saint Lucie Real Estate Agents
- Port Saint Lucie Refinance
- Port Saint Lucie Mortgage Rates
