Welcome to this beautifully updated 3-bedroom, 2-bathroom home in a great location and desirable neighborhood! Thoughtfully updated throughout, this move-in-ready property offers modern finishes, comfortable living spaces, and plenty of potential for the future.
The inviting main level features three spacious bedrooms and two full bathrooms. The primary suite offers a relaxing retreat with a private bathroom complete with a double-sink vanity, stand-up shower, and luxurious soaking tub. The updated kitchen is sure to impress with beautiful quartz countertops and a fresh, modern feel, making it both stylish and functional for everyday living and entertaining.
The fully unfinished basement provides an excellent opportunity for future expansion, recreation space, a home gym, workshop, additional storage, or whatever best suits your needs. With a blank canvas and plenty of potential, the basement offers an exciting opportunity to customize and add value over time.
Located in a fantastic neighborhood, this home provides convenient access to shopping, dining, schools, parks, and major roadways. Whether you're a first-time buyer, growing household, or simply looking for a beautifully updated home with room to make it your own, this property is ready to impress. Schedule your showing today!
Active under contract
Listed by: Keller Williams Realty Platinum • Macy L Busenbark • 636-234-8670
$329,999
735 Skye View Ct, Farmington, MO 63640
3beds
1,737sqft
Single Family Residence
Built in 2018
0.37 Acres Lot
$-- Zestimate®
$190/sqft
$-- HOA
What's special
Beautiful quartz countertopsUpdated kitchenDouble-sink vanityThoughtfully updated throughoutStand-up showerInviting main levelLuxurious soaking tub
- 13 days
- 572
- 42
Likely to sell faster than
Zillow last checked:
Listing updated:
Listed by:
Macy L Busenbark 636-234-8670,
Keller Williams Realty Platinum
Source: MARIS,MLS#: 26054095 Originating MLS: Mineral Area Board of REALTORS
Originating MLS: Mineral Area Board of REALTORSFacts & features
Interior
Bedrooms & bathrooms
- Bedrooms: 3
- Bathrooms: 2
- Full bathrooms: 2
- Main level bathrooms: 2
- Main level bedrooms: 3
Primary bedroom
- Features: Floor Covering: Luxury Vinyl Plank
- Level: Main
Bedroom 2
- Features: Floor Covering: Luxury Vinyl Plank
- Level: Main
Bedroom 3
- Features: Floor Covering: Luxury Vinyl Plank
- Level: Main
Primary bathroom
- Features: Floor Covering: Ceramic Tile
- Level: Main
Bathroom 2
- Features: Floor Covering: Luxury Vinyl Plank
- Level: Main
Dining room
- Features: Floor Covering: Luxury Vinyl Plank
- Level: Main
Kitchen
- Features: Floor Covering: Luxury Vinyl Plank
- Level: Main
Living room
- Features: Floor Covering: Luxury Vinyl Plank
- Level: Main
Heating
- Forced Air, Natural Gas
Cooling
- Central Air
Appliances
- Included: Dishwasher, Microwave, Oven, Refrigerator, Water Heater
- Laundry: In Hall, Laundry Room
Features
- Breakfast Bar, Double Vanity, Open Floorplan, Recessed Lighting, Separate Dining, Separate Shower, Soaking Tub, Stone Counters, Tray Ceiling(s)
- Flooring: Luxury Vinyl
- Basement: Concrete,Full,Sump Pump,Unfinished
- Has fireplace: No
Interior area
- Total structure area: 1,737
- Total interior livable area: 1,737 sqft
- Finished area above ground: 1,737
Property
Parking
- Total spaces: 2
- Parking features: Additional Parking, Attached
- Attached garage spaces: 2
Features
- Levels: One
- Exterior features: Rain Gutters
- Fencing: None
Lot
- Size: 0.37 Acres
- Features: Back Yard, Cleared
Details
- Parcel number: 109032000000011.57
- Special conditions: Standard
Construction
Type & style
- Home type: SingleFamily
- Architectural style: Craftsman
- Property subtype: Single Family Residence
Materials
- Shake Siding, Stone Veneer, Vinyl Siding
- Foundation: Permanent
- Roof: Architectural Shingle
Condition
- Year built: 2018
Utilities & green energy
- Electric: 220 Volts
- Sewer: Public Sewer
- Water: Public
- Utilities for property: Cable Available, Natural Gas Connected
Community & HOA
Community
- Subdivision: Lindenwoods Bls C & D
HOA
- Has HOA: No
Location
- Region: Farmington
Financial & listing details
- Price per square foot: $190/sqft
- Tax assessed value: $202,940
- Annual tax amount: $1,941
- Date on market: 9/11/2026
- Cumulative days on market: 13 days
- Listing terms: Cash,Conventional,USDA Loan
Estimated market value
Not available
Estimated sales range
Not available
Not available
Price history
| Date | Event | Price |
|---|---|---|
| 9/21/2026 | Contingent | $329,999$190/sqft |
Source:  MARIS #26054095 Report a problem MARIS #26054095 Report a problem | ||
| 9/11/2026 | Listed for sale | $329,999$190/sqft |
Source: MARIS #26054095 Report a problem | ||
Public tax history
| Year | Property taxes | Tax assessment |
|---|---|---|
| 2025 | $1,941 +6.8% | $38,560 +6.9% |
| 2024 | $1,817 -0.2% | $36,080 |
| 2023 | $1,820 -0.2% | $36,080 |
| 2022 | $1,823 +0.3% | $36,080 |
| 2021 | $1,818 -0.6% | $36,080 |
| 2020 | $1,829 0% | $36,080 |
| 2019 | $1,829 | $36,080 +1626.3% |
| 2018 | -- | $2,090 |
| 2017 | -- | $2,090 |
| 2016 | -- | $2,090 |
Find assessor info on the county website
Monthly payment
Est. payment
Payment breakdown
Explore the cost of this home by adjusting the details. Changes won't be saved.Climate risks
Neighborhood: 63640
Nearby schools
Schools provided by the listing agent
- Elementary: Farmington R-Vii
- Middle: Farmington Middle
- High: Farmington Sr. High
Source: MARIS. This data may not be complete. We recommend contacting the local school district to confirm school assignments for this home.
Similar homes
- $334,9003 bd3 ba1.5k sqft20 Ava Ct, Farmington, MO 63640For Sale
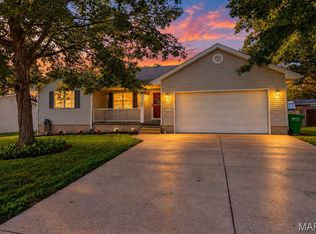
 MLS ID #26056959, Kyle D Stephens, Swinford Realty, LLC. MARIS
 - $324,0003 bd2 ba1.6k sqft601 Park St, Farmington, MO 63640For Sale
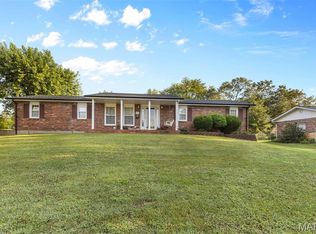 MLS ID #26054125, Matthew A Herbst, Triple Creek Realty LLC. MARIS
 - $284,9003 bd2 ba2.3k sqft303 Carter St, Farmington, MO 63640For Sale
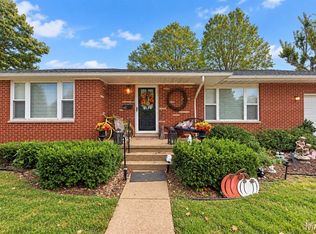 MLS ID #26061830, Mike R Shanks, True Vision Realty, LLC. MARIS
 - $289,0003 bd3 ba1.9k sqft799 Isabella, Farmington, MO 63640For Sale
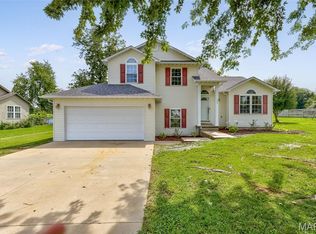 MLS ID #26050038, Kim D Hutson, Coldwell Banker Hulsey. MARIS
 - $329,9003 bd2 ba1.6k sqft617 Dogwood Ln, Farmington, MO 63640For SaleMLS ID #26020550, Kimberly E Briese, KBH Realty Group. MARIS
- $300,0003 bd2 ba1.5k sqft507 Cobblestone Ct, Farmington, MO 63640For SaleMLS ID #26044957, Bob Weibrecht, Coldwell Banker Realty - Gundaker. MARIS
- $264,9003 bd3 ba1.5k sqft303 Smith St, Farmington, MO 63640For SaleMLS ID #26058731, Rodney G Holt, Real Broker, LLC. MARIS
- $309,9004 bd3 ba1.8k sqft363 Moss Ln, Farmington, MO 63640For SaleMLS ID #26053864, Alex Shumate, Files Realty Group, LLC. MARIS
- $299,9003 bd2 ba1.4k sqft6229 State Highway 32, Farmington, MO 63640For SaleMLS ID #26008465, Kelly R Bailey, Gateway Real Estate. MARIS
- $445,0003 bd2 ba1.8k sqft1090 Aspen, Farmington, MO 63640For SaleMLS ID #26051232, Vanessa L Trokey, Coldwell Banker Hulsey. MARIS
- $254,9003 bd2 ba1.4k sqft1206 N Washington St, Farmington, MO 63640For SaleMLS ID #26046229, Donyel M Burns, Keller Williams Realty Platinum. MARIS
- $479,9003 bd2 ba2.4k sqft1114 Springbrook Park Dr, Farmington, MO 63640For SaleMLS ID #26057134, Mary E Hagan, Coldwell Banker Hulsey. MARIS
- $304,9003 bd2 ba1.4k sqft203 Patterson St, Farmington, MO 63640New ConstructionMLS ID #26053867, Kim D Hutson, Coldwell Banker Hulsey. MARIS
- $350,0005 bd2 ba2.5k sqft5134 Hurryville Rd, Farmington, MO 63640For SaleMLS ID #26052721, John D Mayfield, Mayfield Real Estate. MARIS
- $249,9003 bd2 ba2k sqft205 Pell St, Farmington, MO 63640For SaleMLS ID #26050209, Abi G Feltner, Triple Creek Realty LLC. MARIS
- $299,0004 bd3 ba1.9k sqft109 Sunset Ct, Farmington, MO 63640For SaleMLS ID #26044411, Rhonda Gilliam, R Gilliam Real Estate LLC. MARIS
- $319,9002 bd1 ba1.1k sqft709 & 713 Janey Dr, Farmington, MO 63640For SaleMLS ID #26009467, Jeremy D Hinkebein, Midwest Real Estate. MARIS
