Welcome to this gorgeous one-story, four-bedroom, two-bath home located in the desirable Avery Park subdivision. This spacious home features a wonderful open floor plan with the primary suite thoughtfully separated from the additional bedrooms for privacy. The inviting kitchen boasts granite countertops and a built-in island, making it perfect for cooking, entertaining and gathering with family and friends. Step outside to the screened-in, enclosed porch, the perfect place to relax with a good book, enjoy your morning coffee or unwind in the evening. The elementary school is located within the subdivision making school mornings convenient for families. Residents of Avery Park also enjoy wonderful community amenities including an Olympic-size swimming pool, a separate kiddie pool and HOA-sponsored community events throughout the year. Located within New Braunfels City limits so you get free parking and river access as a New Braunfels resident!! 2.25% ASSUMABLE LOAN for owner occupant only! This beautiful home offers comfort, convenience and a great community lifestyle-all in one fantastic location!
For sale
$259,000
735 Spectrum Dr, New Braunfels, TX 78130
4beds
1,638sqft
Single Family Residence
Built in 2014
6,141 Square Feet Lot
$254,300 Zestimate®
$158/sqft
$47/mo HOA
What's special
Gorgeous one-storyTwo-bath homeWonderful open floor planGranite countertopsInviting kitchenBuilt-in islandScreened-in enclosed porch
- 33 days
- 366
- 43
Likely to sell faster than
Zillow last checked:
Listing updated:
Listed by:
Judy Heickman TREC #548300 (210) 669-4190,
Home Team of America
Source: LERA MLS,MLS#: 2017960
Facts & features
Interior
Bedrooms & bathrooms
- Bedrooms: 4
- Bathrooms: 2
- Full bathrooms: 2
Primary bedroom
- Features: Split, Walk-In Closet(s), Ceiling Fan(s), Full Bath
- Area: 156
- Dimensions: 12 x 13
Bedroom 2
- Area: 110
- Dimensions: 11 x 10
Bedroom 3
- Area: 110
- Dimensions: 11 x 10
Bedroom 4
- Area: 110
- Dimensions: 11 x 10
Primary bathroom
- Features: Shower Only, Double Vanity
- Area: 110
- Dimensions: 11 x 10
Family room
- Area: 196
- Dimensions: 14 x 14
Kitchen
- Area: 143
- Dimensions: 13 x 11
Heating
- Central, Electric
Cooling
- Central Air
Appliances
- Included: Microwave, Range, Dishwasher, Electric Water Heater
- Laundry: Main Level, Laundry Room, Washer Hookup, Dryer Connection
Features
- One Living Area, Eat-in Kitchen, Kitchen Island, Pantry, Utility Room Inside, 1st Floor Lvl/No Steps, Open Floorplan, High Speed Internet, All Bedrooms Downstairs, Walk-In Closet(s), Ceiling Fan(s)
- Flooring: Carpet, Ceramic Tile
- Windows: Double Pane Windows
- Has basement: No
- Has fireplace: No
- Fireplace features: Not Applicable
Interior area
- Total interior livable area: 1,638 sqft
Property
Parking
- Total spaces: 2
- Parking features: Two Car Garage
- Garage spaces: 2
Accessibility
- Accessibility features: 2+ Access Exits, No Stairs, First Floor Bath, Full Bath/Bed on 1st Flr, First Floor Bedroom, Stall Shower
Features
- Levels: One
- Stories: 1
- Patio & porch: Patio, Covered
- Pool features: None, Community
- Fencing: Privacy
Lot
- Size: 6,141 Square Feet
Details
- Additional structures: Shed(s)
- Parcel number: 1G0135700A00400000
Construction
Type & style
- Home type: SingleFamily
- Property subtype: Single Family Residence
Materials
- Stone, Siding
- Foundation: Slab
- Roof: Composition
Condition
- Pre-Owned
- New construction: No
- Year built: 2014
Utilities & green energy
- Sewer: Sewer System
- Water: Water System
- Utilities for property: Cable Available
Community & HOA
Community
- Features: Playground
- Subdivision: Avery Park
HOA
- Has HOA: Yes
- HOA fee: $140 quarterly
- HOA name: AVERY PARK HOA
Location
- Region: New Braunfels
Financial & listing details
- Price per square foot: $158/sqft
- Tax assessed value: $275,209
- Annual tax amount: $4,992
- Price range: $259K - $259K
- Date on market: 9/20/2026
- Cumulative days on market: 33 days
- Listing terms: Conventional,FHA,VA Loan,Cash,Assumable,Assumption non Qualifying
Estimated market value
$254,300
$242,000 - $267,000
$1,887/mo
Price history
| Date | Event | Price |
|---|---|---|
| 9/21/2026 | Listed for sale | $259,000+0.2%$158/sqft |
Source:  LERA MLS #2017960 Report a problem | ||
| 9/22/2025 | Listing removed | $1,795$1/sqft |
Source: Zillow Rentals Report a problem | ||
| 9/10/2025 | Listing removed | $258,500$158/sqft |
Source:  Central Texas MLS #588632 Report a problem | ||
| 9/10/2025 | Price change | $1,795+5.9%$1/sqft |
Source: Zillow Rentals Report a problem | ||
| 9/9/2025 | Price change | $1,695-10.8%$1/sqft |
Source: Zillow Rentals Report a problem | ||
| 9/9/2025 | Pending sale | $258,500$158/sqft |
Source: Central Texas MLS #588632 Report a problem | ||
| 8/26/2025 | Price change | $258,500-3.5%$158/sqft |
Source: Central Texas MLS #588632 Report a problem | ||
| 8/5/2025 | Listed for sale | $268,000+26.4%$164/sqft |
Source: Central Texas MLS #588632 Report a problem | ||
| 7/14/2025 | Price change | $1,900-4.8%$1/sqft |
Source: Zillow Rentals Report a problem | ||
| 6/24/2025 | Listed for rent | $1,995$1/sqft |
Source: Zillow Rentals Report a problem | ||
| 5/25/2018 | Sold | -- |
Source: Central Texas MLS #344244 Report a problem | ||
| 4/21/2018 | Pending sale | $212,000$129/sqft |
Source: Keller Williams Realty Heritage #1304258 Report a problem | ||
| 4/12/2018 | Listed for sale | $212,000+10.3%$129/sqft |
Source: Keller Williams Heritage #1304258 Report a problem | ||
| 4/9/2015 | Listing removed | $192,198$117/sqft |
Source: DR HORTON-AUSTIN #207167 Report a problem | ||
| 1/29/2015 | Pending sale | $192,198$117/sqft |
Source: DR HORTON-AUSTIN #207167 Report a problem | ||
| 11/5/2014 | Price change | $192,198-3.9%$117/sqft |
Source: DR HORTON-AUSTIN #207167 Report a problem | ||
| 11/4/2014 | Listed for sale | $199,963$122/sqft |
Source: DR HORTON-AUSTIN #207167 Report a problem | ||
Public tax history
| Year | Property taxes | Tax assessment |
|---|---|---|
| 2025 | -- | $275,209 -7.2% |
| 2024 | $883 +6.1% | $296,411 +8.5% |
| 2023 | $833 +4% | $273,136 +10% |
| 2022 | $801 +0.2% | $248,305 +10% |
| 2021 | $799 +5.8% | $225,732 +6.8% |
| 2020 | $755 | $211,368 +2.2% |
| 2019 | -- | $206,774 +1.6% |
| 2018 | $757 -75.7% | $203,500 +10% |
| 2017 | $3,115 -23.5% | $185,000 +3.3% |
| 2016 | $4,073 +2352% | $179,151 +79.4% |
| 2015 | $166 | $99,849 +1271.9% |
| 2014 | $166 | $7,278 |
Find assessor info on the county website
Monthly payment
Est. payment
Payment breakdown
Explore the cost of this home by adjusting the details. Changes won't be saved.Climate risks
Neighborhood: 78130
Nearby schools
Schools provided by the listing agent
- Elementary: Clear Spring
- Middle: Canyon
- High: Canyon
- District: Comal
Source: LERA MLS. This data may not be complete. We recommend contacting the local school district to confirm school assignments for this home.

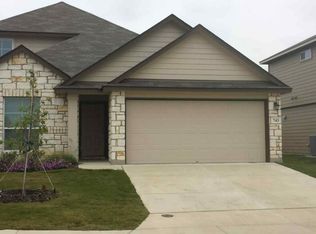
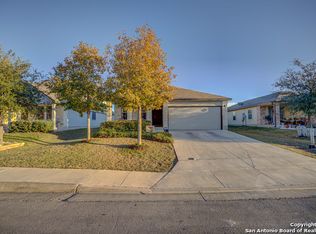
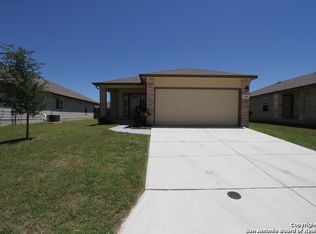
Similar homes
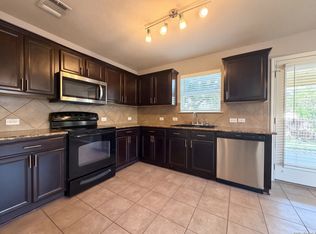
- $259,9994 bd2 ba1.6k sqft474 Centinela, New Braunfels, TX 78130For Sale
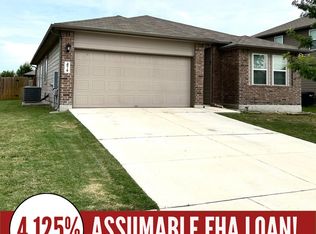
 MLS ID #1971939, Maribel Frey TREC #454706, IH 10 Realty. LERA MLS
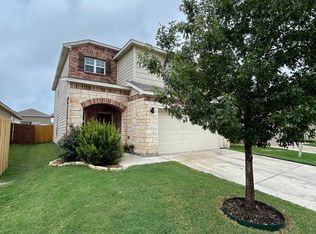
- $255,0004 bd3 ba1.7k sqft2535 FAYETTE DR, New Braunfels, TX 78130For Sale
 MLS ID #2004395, Amber Broadway TREC #618409, Opendoor Brokerage, LLC. LERA MLS
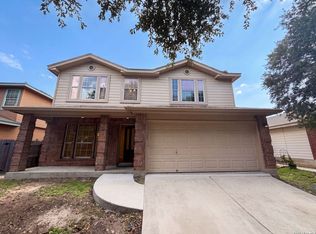
- $285,0004 bd3 ba2k sqft414 Dappled Willow, New Braunfels, TX 78130For Sale
 MLS ID #2013305, Yvonne Hoffmann TREC #484207, Reliance Residential Realty -. LERA MLS
- $258,0004 bd3 ba2k sqft2648 HUNT ST, New Braunfels, TX 78130For Sale
 MLS ID #2003467, Amber Broadway TREC #618409, Opendoor Brokerage, LLC. LERA MLS
- $245,0004 bd2 ba1.6k sqft1620 SUNVIEW CIR, New Braunfels, TX 78130For SaleMLS ID #2007941, Amber Broadway TREC #618409, Opendoor Brokerage, LLC. LERA MLS
- $264,9003 bd2 ba1.5k sqft2934 Meadow, New Braunfels, TX 78130For SaleMLS ID #2014506, Larkin Kasper Menefee TREC #634606, Keller Williams Heritage. LERA MLS
- $258,5003 bd2 ba1.4k sqft2650 LONESOME CREEK TRL, New Braunfels, TX 78130For SaleMLS ID #2009031, Sharon Peters TREC #482835, Sharon Peters. LERA MLS
- $299,9994 bd3 ba2.2k sqft2260 LIGHTHOUSE DR, New Braunfels, TX 78130For SaleMLS ID #1936550, Robert Simmonds TREC #522329, Simmonds Real Estate Inc.. LERA MLS
- $279,9003 bd2 ba2.1k sqft2414 DOVE CROSSING DR, New Braunfels, TX 78130For SaleMLS ID #2021096, Manuel Noval TREC #535561, Vortex Realty. LERA MLS
- $315,0004 bd3 ba2.2k sqft334 Flat Land Pass, New Braunfels, TX 78130For SaleMLS ID #2021049, John Molina TREC #718128, Inspired Brokerage, LLC. LERA MLS
- $281,0004 bd3 ba2.2k sqft2100 BRANDYWINE DR, New Braunfels, TX 78130For SaleMLS ID #2008205, Amber Broadway TREC #618409, Opendoor Brokerage, LLC. LERA MLS
- $269,9994 bd3 ba1.7k sqft2408 Kolton Str, New Braunfels, TX 78130For SaleMLS ID #1951891, Lauren Ogden TREC #795822, Action Apartment Locating, LLC. LERA MLS
- $238,4274 bd2 ba1.4k sqft3140 SPARROW VIEW CT, New Braunfels, TX 78130For SaleMLS ID #2012599, Christopher Drayton TREC #755323, Levi Rodgers Real Estate Group. LERA MLS
- $305,0003 bd2 ba1.5k sqft1571 Dustin Cade, New Braunfels, TX 78130For SaleMLS ID #2024349, Kathy Morse TREC #411434, Pinnacle Realty Advisors. LERA MLS
- $290,0003 bd2 ba1.6k sqft882 Crested Iris, New Braunfels, TX 78130For SaleMLS ID #2011658, Quin Kruger TREC #734017, RE/MAX North-San Antonio. LERA MLS
- $300,0004 bd3 ba2.2k sqft3951 Gentle Meadow, New Braunfels, TX 78130For SaleMLS ID #2005129, Marcy McDonald TREC #704390, Texas Edge Realty. LERA MLS
- $248,0003 bd2 ba1.6k sqft728 Shoal Crk, New Braunfels, TX 78132Active
 MLS ID #2651557, Laura De haro, Via Realty Group LLC. Unlock MLS
- $319,0004 bd3 ba2.2k sqft1745 James St, New Braunfels, TX 78130ActiveMLS ID #2759888, Hector Gutierrez, JPAR Austin. Unlock MLS
- $319,0004 bd4 ba2.4k sqft1769 Upper Forty, New Braunfels, TX 78130For SaleMLS ID #1973199, Eric Mulero TREC #622467, Redfin Corporation. LERA MLS
