Introducing 735 Starlite Drive, an exceptional residence that offers a blend of comfort, style, and convenience. This stunning home features 4 bedrooms, 3 full bathrooms, and a family room downstairs, providing ample space for your family's needs. The kitchen is a true chef's delight, featuring stainless steel appliances & plenty of countertop space. Whether you're preparing a gourmet meal or enjoying casual dining with loved ones, this space offers both functionality and style. This delightful property offers an outdoor oasis perfect for relaxation and entertaining. The well-maintained yard provides plenty of room for gardening, playtime, and hosting gatherings. Don't miss the opportunity to own this wonderful residence!
Sold for $290,000
$290,000
735 Starlite Dr, Odenville, AL 35120
4beds
2,190sqft
Single Family Residence
Built in 2007
0.62 Acres Lot
$311,800 Zestimate®
$132/sqft
$1,895 Estimated rent
Home value
$311,800
$296,000 - $327,000
$1,895/mo
Zestimate® history
Owner options
List your home for rent
$1,895/mo
Rent Zestimate®
Find your next renter with Zillow Rental Manager. Plus, with online applications, you can quickly screen prospective tenants – for free.
$1,895/mo
Rent Zestimate®
Refinance and save
$1,705/mo
Est. payment
Refinancing to a lower rate could help reduce your monthly payments and save thousands over the life of the loan.
$1,705/mo
Est. payment
Explore your selling options
Work with a Zillow partner agent
Leverage their expertise and Zillow's premium Showcase listings to get your home seen by more buyers.
Get startedList with your own agent
Get your home in front of millions of buyers by listing it on Zillow.
Learn how to do itSell it yourself
Take full control of how buyers see your home on Zillow by listing For Sale by Owner (FSBO).
List your homeWhat's special
Well-maintained yardOutdoor oasisAmple spaceStainless steel appliances
Zillow last checked:
Listing updated:
Listed by:
Josh Vernon 205-206-4334,
Keller Williams Realty Vestavia
Bought with:
Dinah Jones
Leading Edge Real Estate Birmi
Source: GALMLS,MLS#: 1357473
Facts & features
Interior
Bedrooms & bathrooms
- Bedrooms: 4
- Bathrooms: 3
- Full bathrooms: 3
Rooms
- Room types: Bedroom, Den/Family (ROOM), Bathroom, Kitchen, Master Bathroom, Master Bedroom
Primary bedroom
- Level: First
Bedroom 1
- Level: First
Bedroom 2
- Level: First
Bedroom 3
- Level: Basement
Primary bathroom
- Level: First
Bathroom 1
- Level: First
Family room
- Level: Basement
Kitchen
- Features: Laminate Counters
- Level: First
Living room
- Level: First
Basement
- Area: 735
Heating
- Electric
Cooling
- Central Air
Appliances
- Included: Dishwasher, Microwave, Stove-Electric, Electric Water Heater
- Laundry: Electric Dryer Hookup, Washer Hookup, Main Level, Laundry Room, Laundry (ROOM), Yes
Features
- Recessed Lighting, High Ceilings, Tray Ceiling(s), Linen Closet, Separate Shower, Double Vanity, Split Bedrooms, Tub/Shower Combo, Walk-In Closet(s)
- Flooring: Carpet, Hardwood, Tile
- Basement: Full,Partially Finished,Block
- Attic: Pull Down Stairs,Yes
- Number of fireplaces: 1
- Fireplace features: Brick (FIREPL), Living Room, Electric
Interior area
- Total interior livable area: 2,190 sqft
- Finished area above ground: 1,455
- Finished area below ground: 735
Property
Parking
- Total spaces: 2
- Parking features: Attached, Basement, Driveway, Garage Faces Side
- Attached garage spaces: 2
- Has uncovered spaces: Yes
Features
- Levels: One,Split Foyer
- Stories: 1
- Patio & porch: Covered (DECK), Deck
- Pool features: None
- Has spa: Yes
- Spa features: Bath
- Fencing: Fenced
- Has view: Yes
- View description: None
- Waterfront features: No
Lot
- Size: 0.62 Acres
Details
- Parcel number: 1609310007010.066
- Special conditions: N/A
Construction
Type & style
- Home type: SingleFamily
- Property subtype: Single Family Residence
Materials
- Brick Over Foundation, Vinyl Siding
- Foundation: Basement
Condition
- Year built: 2007
Utilities & green energy
- Water: Public
- Utilities for property: Sewer Connected
Community & HOA
Community
- Subdivision: Sunrise Estates
Location
- Region: Odenville
Financial & listing details
- Price per square foot: $132/sqft
- Tax assessed value: $246,140
- Annual tax amount: $838
- Price range: $290K - $290K
- Date on market: 6/24/2023
Price history
| Date | Event | Price |
|---|---|---|
| 9/29/2023 | Sold | $290,000-1.7%$132/sqft |
Source:  GALMLS #1357473 Report a problem GALMLS #1357473 Report a problem | ||
| 8/15/2023 | Contingent | $295,000$135/sqft |
Source: GALMLS #1357473 Report a problem | ||
| 7/29/2023 | Listed for sale | $295,000+53.6%$135/sqft |
Source: GALMLS #1357473 Report a problem | ||
| 5/28/2020 | Sold | $192,000+3.8%$88/sqft |
Source: GALMLS #875378 Report a problem | ||
| 5/1/2020 | Pending sale | $184,900$84/sqft |
Source: Keller Williams Realty Trussville #875378 Report a problem | ||
| 4/27/2020 | Listed for sale | $184,900$84/sqft |
Source: Keller Williams Realty Trussville #875378 Report a problem | ||
| 3/18/2020 | Listing removed | $184,900$84/sqft |
Source: Keller Williams Realty Trussville #875378 Report a problem | ||
| 2/26/2020 | Pending sale | $184,900$84/sqft |
Source: Keller Williams Realty Trussville #875378 Report a problem | ||
| 2/23/2020 | Listed for sale | $184,900$84/sqft |
Source: Keller Williams Realty Trussville #875378 Report a problem | ||
Public tax history
| Year | Property taxes | Tax assessment |
|---|---|---|
| 2025 | $838 +8.1% | $24,620 +7.6% |
| 2024 | $776 | $22,880 |
| 2023 | $776 +20.2% | $22,880 +18.8% |
| 2022 | $645 | $19,260 |
| 2021 | $645 -1.9% | $19,260 +5.4% |
| 2020 | $658 +4.8% | $18,280 +4.8% |
| 2019 | $628 +11.1% | $17,440 +11.1% |
| 2018 | $565 | $15,700 |
| 2017 | -- | $15,700 |
| 2016 | -- | $15,700 |
| 2015 | $576 | $15,700 -1.9% |
| 2014 | $576 | $16,000 |
| 2013 | -- | $16,000 |
| 2012 | -- | $16,000 |
| 2011 | -- | $16,000 |
| 2010 | -- | $16,000 |
| 2009 | -- | $16,000 |
| 2008 | -- | $16,000 |
Find assessor info on the county website
Neighborhood: 35120
Nearby homes
- $237,4003 bd2 ba1.3k sqft725 Starlite Dr, Odenville, AL 35120Off Market
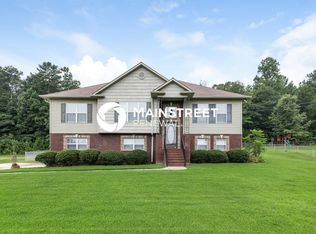
- $205,0004 bd3 ba2k sqft745 Starlite Dr, Odenville, AL 35120Sold
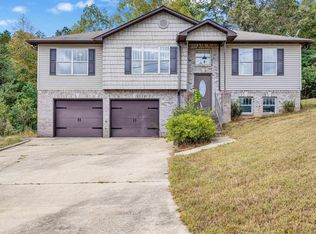
- $267,000-- bd1 ba1.5k sqft734 Starlite Dr, Odenville, AL 35120Off Market
- $249,9003 bd2 ba1.3k sqft740 Starlite Dr, Odenville, AL 35120Off Market
- $252,3003 bd2 ba1.5k sqft726 Starlite Dr, Odenville, AL 35120Off Market
- $279,9003 bd2 ba2.2k sqft715 Starlite Dr, Odenville, AL 35120Off Market
- $278,1003 bd3 ba1.8k sqft755 Starlite Dr, Odenville, AL 35120Off Market
- $260,2003 bd2 ba1.4k sqft750 Starlite Dr, Odenville, AL 35120Off Market
Nearby schools
GreatSchools rating
- 9/10Margaret Elementary SchoolGrades: K-5Distance: 1.1 mi
- 3/10Odenville Middle SchoolGrades: 6-8Distance: 4.1 mi
- 7/10Saint Clair Co High SchoolGrades: 9-12Distance: 5.8 mi
Schools provided by the listing agent
- Elementary: Margaret
- Middle: Odenville
- High: St Clair County
Source: GALMLS. This data may not be complete. We recommend contacting the local school district to confirm school assignments for this home.
Get a cash offer in 3 minutes
Find out how much your home could sell for in as little as 3 minutes with a no-obligation cash offer.
Estimated market value
$311,800
Get a cash offer in 3 minutes
Find out how much your home could sell for in as little as 3 minutes with a no-obligation cash offer.
Estimated market value
$311,800
- Alabama
- Saint Clair County
- Margaret
- 35120
- 735 Starlite Dr
Nearby cities
Nearby zip codes
Other Margaret Topics
