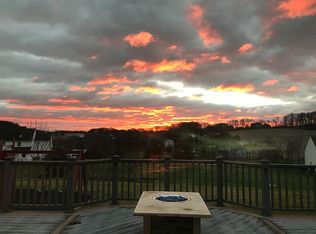
Welcome to Stone Hill Farm development! This home offers mountain views and located near Blue Mountain Ski Resort. Home features 4 bedrooms, 2 1/2 baths. Living room, Dining room, Kitchen, Family Room with gas propane stone fireplace, Powder room and Utility room on the first floor. Upstairs you will find a large Master Bedroom with a sitting room and walk in closet. The master bath offers soak in tub and shower stall. 3 bedrooms and a full bath. The lower level offers an additional 925 square feet of living space consisting of a living room, bedroom, kitchen and full bath. French doors which lead out to the heated salt water in ground pool. Home has an extra 2 car detached garage with a 276 square foot finished climate controlled room.
Sold for $629,900
$629,900
735 Stone Hill Dr, Walnutport, PA 18088
5beds
3,577sqft
Single Family Residence
Built in 2004
1.12 Acres Lot
$639,400 Zestimate®
$176/sqft
$3,904 Estimated rent
Home value
$639,400
$582,000 - $703,000
$3,904/mo
Zestimate® history
Owner options
List your home for rent
$3,904/mo
Rent Zestimate®
Find your next renter with Zillow Rental Manager. Plus, with online applications, you can quickly screen prospective tenants – for free.
$3,904/mo
Rent Zestimate®
Refinance and save
$4,148/mo
Est. payment
Refinancing to a lower rate could help reduce your monthly payments and save thousands over the life of the loan.
$4,148/mo
Est. payment
Explore your selling options
Work with a Zillow partner agent
Leverage their expertise and Zillow's premium Showcase listings to get your home seen by more buyers.
Get startedList with your own agent
Get your home in front of millions of buyers by listing it on Zillow.
Learn how to do itSell it yourself
Take full control of how buyers see your home on Zillow by listing For Sale by Owner (FSBO).
List your homeWhat's special
Mountain viewsDining roomWalk in closetPowder room
Zillow last checked:
Listing updated:
Listed by:
Maureen Fletcher 484-241-5501,
IronValley RE of Lehigh Valley
Bought with:
Creighton Faust, AB066618
RE/MAX Real Estate
Source: GLVR,MLS#: 774543 Originating MLS: Lehigh Valley MLS
Originating MLS: Lehigh Valley MLSFacts & features
Interior
Bedrooms & bathrooms
- Bedrooms: 5
- Bathrooms: 4
- Full bathrooms: 3
- 1/2 bathrooms: 1
Bedroom
- Description: Master
- Level: Second
- Dimensions: 21.00 x 14.00
Bedroom
- Level: Second
- Dimensions: 11.00 x 10.00
Bedroom
- Level: Second
- Dimensions: 12.60 x 11.00
Bedroom
- Level: Second
- Dimensions: 14.00 x 13.00
Bedroom
- Level: Lower
- Dimensions: 21.00 x 11.00
Dining room
- Level: First
- Dimensions: 14.00 x 11.00
Family room
- Level: First
- Dimensions: 20.00 x 13.00
Other
- Description: Master Bath
- Level: Second
- Dimensions: 11.00 x 10.00
Other
- Level: Second
- Dimensions: 8.00 x 8.00
Other
- Level: Lower
- Dimensions: 10.00 x 8.00
Half bath
- Level: First
- Dimensions: 5.00 x 5.00
Kitchen
- Level: First
- Dimensions: 19.00 x 17.00
Kitchen
- Level: Lower
- Dimensions: 16.00 x 12.00
Laundry
- Level: First
- Dimensions: 8.00 x 5.00
Living room
- Level: First
- Dimensions: 14.00 x 13.00
Living room
- Level: Lower
- Dimensions: 17.00 x 14.00
Other
- Description: Sitting Room in Master
- Level: Second
- Dimensions: 11.50 x 9.00
Heating
- Ductless, Forced Air, Heat Pump
Cooling
- Central Air, Ceiling Fan(s), Ductless
Appliances
- Included: Dishwasher, Electric Dryer, Electric Oven, Electric Range, Electric Water Heater, Microwave, Refrigerator, Washer
- Laundry: Electric Dryer Hookup, Main Level
Features
- Attic, Dining Area, Kitchen Island, Mud Room, Storage, Skylights, Utility Room, Walk-In Closet(s)
- Flooring: Carpet, Ceramic Tile, Hardwood, Luxury Vinyl, Luxury VinylPlank
- Windows: Skylight(s)
- Basement: Finished,Concrete,Walk-Out Access
- Has fireplace: Yes
- Fireplace features: Insert, Family Room, Gas Log
Interior area
- Total interior livable area: 3,577 sqft
- Finished area above ground: 2,652
- Finished area below ground: 925
Property
Parking
- Total spaces: 4
- Parking features: Attached, Detached, Garage, Garage Door Opener
- Attached garage spaces: 4
Features
- Patio & porch: Covered, Deck, Porch
- Exterior features: Deck, Pool, Porch
- Has private pool: Yes
- Pool features: In Ground
- Has view: Yes
- View description: Mountain(s)
Lot
- Size: 1.12 Acres
Details
- Parcel number: J3 12 4C 0516
- Zoning: Residential
- Special conditions: None
Construction
Type & style
- Home type: SingleFamily
- Architectural style: Contemporary
- Property subtype: Single Family Residence
Materials
- Stone Veneer, Vinyl Siding
- Foundation: Basement
- Roof: Asphalt,Fiberglass
Condition
- Unknown
- Year built: 2004
Utilities & green energy
- Electric: 200+ Amp Service
- Sewer: Septic Tank
- Water: Well
- Utilities for property: Cable Available
Community & HOA
Community
- Subdivision: Stone Hill Farm
Location
- Region: Walnutport
Financial & listing details
- Price per square foot: $176/sqft
- Tax assessed value: $118,900
- Annual tax amount: $9,193
- Date on market: 4/7/2026
- Cumulative days on market: 5 days
- Ownership type: Fee Simple
Price history
| Date | Event | Price |
|---|---|---|
| 5/13/2026 | Sold | $629,900$176/sqft |
Source:  GLVR #774543 Report a problem GLVR #774543 Report a problem | ||
| 4/12/2026 | Pending sale | $629,900$176/sqft |
Source: GLVR #774543 Report a problem | ||
| 4/10/2026 | Price change | $629,900-10%$176/sqft |
Source: GLVR #774543 Report a problem | ||
| 4/7/2026 | Listed for sale | $699,900+114.4%$196/sqft |
Source: GLVR #774543 Report a problem | ||
| 5/25/2016 | Sold | $326,500$91/sqft |
Source: GLVR #514616 Report a problem | ||
| 3/3/2016 | Listed for sale | $326,500+20242.7%$91/sqft |
Source: Homepath Report a problem | ||
| 10/22/2015 | Sold | $1,605-99.4% |
Source: Public Record Report a problem | ||
| 8/11/2015 | Listed for sale | -- |
Source: Auction.com Report a problem | ||
| 3/2/2004 | Sold | $272,444$76/sqft |
Source: Public Record Report a problem | ||
Public tax history
| Year | Property taxes | Tax assessment |
|---|---|---|
| 2025 | $8,807 +0.8% | $118,900 |
| 2024 | $8,740 +1.8% | $118,900 |
| 2023 | $8,586 | $118,900 |
| 2022 | $8,586 +511.9% | $118,900 |
| 2021 | $1,403 | $118,900 |
| 2020 | $1,403 | $118,900 |
| 2018 | $1,403 | $118,900 |
| 2017 | -- | $118,900 |
| 2016 | -- | $118,900 |
| 2015 | -- | $118,900 |
| 2014 | -- | $118,900 |
| 2013 | -- | $118,900 |
| 2012 | -- | $118,900 |
| 2011 | -- | $118,900 |
| 2010 | -- | $118,900 +10.6% |
| 2004 | -- | $107,500 |
Find assessor info on the county website
Neighborhood: 18088
Nearby homes
- $617,3005 bd3 ba4.1k sqft739 Stone Hill Dr, Walnutport, PA 18088Off Market
- $687,2004 bd2 ba3.2k sqft730 Stone Hill Dr, Walnutport, PA 18088Off Market
- $562,1003 bd3 ba2.6k sqft738 Stone Hill Dr, Walnutport, PA 18088Off Market
- $171,4001.75 AcresLehigh St, Walnutport, PA 18088Off Market

- $586,2004 bd2 ba2.6k sqft722 Stone Hill Dr, Walnutport, PA 18088Off Market
- $25,4000.55 AcresLehigh Dr, Walnutport, PA 18088Off Market
- $608,0004 bd3 ba2.6k sqft725 Stone Hill Dr, Walnutport, PA 18088Off Market
- $615,5004 bd2 ba2.9k sqft4304 Cashew Dr, Walnutport, PA 18088Off Market
Nearby schools
GreatSchools rating
- 8/10Lehigh Twp El SchoolGrades: K-5Distance: 0.8 mi
- 4/10Northampton Middle SchoolGrades: 6-8Distance: 5.8 mi
- 5/10Northampton Area High SchoolGrades: 9-12Distance: 5.8 mi
Schools provided by the listing agent
- High: Northampton
- District: Northampton
Source: GLVR. This data may not be complete. We recommend contacting the local school district to confirm school assignments for this home.
Get a cash offer in 3 minutes
Find out how much your home could sell for in as little as 3 minutes with a no-obligation cash offer.
Estimated market value
$639,400
Get a cash offer in 3 minutes
Find out how much your home could sell for in as little as 3 minutes with a no-obligation cash offer.
Estimated market value
$639,400
- Pennsylvania
- Northampton County
- Cherryville
- 18088
- 735 Stone Hill Dr
Nearby cities
Nearby zip codes
Other Cherryville Topics
