Nestled on Sugarbush DR in ZIONSVILLE, this single-family residence presents an inviting opportunity to establish roots in a desirable location. This 4BR home with almost 3,000 sq. feet provides ample space for comfortable living and personal retreats. Walk through your backyard to Starkey Park for fishing, hiking and access to the Big Four Rail Trail and the Village of Zionsville. Tucked into a peaceful setting with private views, this home offers a blend of space, flexibility, and an unbeatable location. The main level features an additional room that can serve as a 5th bedroom, private office, or den, perfect for today's lifestyle needs. The finished basement provides even more living space with a bar area for entertaining and a generous storage room to keep everything organized. While this home is ready for your personal touch, it offers incredible potential to customize finishes and make it your own.
Sold
$545,000
735 Sugarbush Dr, Zionsville, IN 46077
4beds
2,996sqft
Residential, Single Family Residence
Built in 1978
0.36 Acres Lot
$557,800 Zestimate®
$182/sqft
$3,201 Estimated rent
Home value
$557,800
$508,000 - $614,000
$3,201/mo
Zestimate® history
Owner options
List your home for rent
$3,201/mo
Rent Zestimate®
Find your next renter with Zillow Rental Manager. Plus, with online applications, you can quickly screen prospective tenants – for free.
$3,201/mo
Rent Zestimate®
Refinance and save
$2,672/mo
Est. payment
Refinancing to a lower rate could help reduce your monthly payments and save thousands over the life of the loan.
$2,672/mo
Est. payment
Explore your selling options
Work with a Zillow partner agent
Leverage their expertise and Zillow's premium Showcase listings to get your home seen by more buyers.
Get startedList with your own agent
Get your home in front of millions of buyers by listing it on Zillow.
Learn how to do itSell it yourself
Take full control of how buyers see your home on Zillow by listing For Sale by Owner (FSBO).
List your homeWhat's special
Finished basementAdditional roomGenerous storage roomBackyard to starkey park
Zillow last checked:
Listing updated:
Listed by:
Jennifer Brown 317-441-8690,
CENTURY 21 Scheetz
Bought with:
Angela Battisti
Berkshire Hathaway Home
Source: MIBOR as distributed by MLS GRID,MLS#: 22062252
Facts & features
Interior
Bedrooms & bathrooms
- Bedrooms: 4
- Bathrooms: 3
- Full bathrooms: 2
- 1/2 bathrooms: 1
- Main level bathrooms: 1
Primary bedroom
- Level: Upper
- Area: 204 Square Feet
- Dimensions: 17x12
Bedroom 2
- Level: Upper
- Area: 132 Square Feet
- Dimensions: 12x11
Bedroom 3
- Level: Upper
- Area: 132 Square Feet
- Dimensions: 12x11
Bedroom 4
- Level: Upper
- Area: 110 Square Feet
- Dimensions: 11x10
Dining room
- Level: Main
- Area: 132 Square Feet
- Dimensions: 12x11
Dining room
- Level: Main
- Area: 132 Square Feet
- Dimensions: 12x11
Family room
- Level: Main
- Area: 260 Square Feet
- Dimensions: 20x13
Kitchen
- Level: Main
- Area: 216 Square Feet
- Dimensions: 18x12
Library
- Level: Main
- Area: 143 Square Feet
- Dimensions: 13x11
Living room
- Level: Main
- Area: 192 Square Feet
- Dimensions: 16x12
Play room
- Level: Basement
- Area: 500 Square Feet
- Dimensions: 25x20
Heating
- Forced Air
Cooling
- Central Air
Appliances
- Included: Dishwasher, Dryer, Gas Water Heater, Microwave, Electric Oven, Refrigerator, Washer
- Laundry: Main Level
Features
- Built-in Features, Kitchen Island, Hardwood Floors, High Speed Internet, Eat-in Kitchen, Pantry, Walk-In Closet(s)
- Flooring: Hardwood
- Basement: Egress Window(s),Finished
- Number of fireplaces: 1
- Fireplace features: Family Room, Wood Burning
Interior area
- Total structure area: 2,996
- Total interior livable area: 2,996 sqft
- Finished area below ground: 864
Property
Parking
- Total spaces: 2
- Parking features: Attached
- Attached garage spaces: 2
- Details: Garage Parking Other(Finished Garage, Garage Door Opener)
Features
- Levels: Two
- Stories: 2
- Patio & porch: Deck
- Fencing: Fenced,Full
Lot
- Size: 0.36 Acres
Details
- Parcel number: 060402000002012006
- Special conditions: As Is,Cosmetics Needed,Needs Updating
- Horse amenities: None
Construction
Type & style
- Home type: SingleFamily
- Architectural style: Traditional
- Property subtype: Residential, Single Family Residence
Materials
- Brick, Wood Siding
- Foundation: Block
Condition
- New construction: No
- Year built: 1978
Utilities & green energy
- Water: Public
Community & HOA
Community
- Subdivision: Sugarbush Hill
HOA
- Has HOA: No
Location
- Region: Zionsville
Financial & listing details
- Price per square foot: $182/sqft
- Tax assessed value: $423,100
- Annual tax amount: $4,358
- Date on market: 9/15/2025
- Cumulative days on market: 3 days
Price history
| Date | Event | Price |
|---|---|---|
| 10/3/2025 | Sold | $545,000-0.9%$182/sqft |
Source:  MIBOR as distributed by MLS GRID #22062252 Report a problem MIBOR as distributed by MLS GRID #22062252 Report a problem | ||
| 9/18/2025 | Pending sale | $550,000$184/sqft |
Source: MIBOR as distributed by MLS GRID #22062252 Report a problem | ||
| 9/15/2025 | Listed for sale | $550,000$184/sqft |
Source: MIBOR as distributed by MLS GRID #22062252 Report a problem | ||
Public tax history
| Year | Property taxes | Tax assessment |
|---|---|---|
| 2025 | $4,359 +4.5% | $423,100 +5.7% |
| 2024 | $4,172 +3.3% | $400,300 +2% |
| 2023 | $4,039 +9.4% | $392,500 +6.1% |
| 2022 | $3,692 +1.2% | $369,800 +15.2% |
| 2021 | $3,646 +5.2% | $321,100 +1.5% |
| 2020 | $3,468 +1% | $316,300 +3.1% |
| 2019 | $3,435 +5% | $306,700 +0.5% |
| 2018 | $3,270 +2.1% | $305,200 +4.4% |
| 2017 | $3,202 +4.5% | $292,300 +2.3% |
| 2016 | $3,066 +2.6% | $285,800 +7.1% |
| 2014 | $2,988 +2.7% | $266,800 +3.2% |
| 2013 | $2,908 +2% | $258,600 +2% |
| 2012 | $2,851 +9.6% | $253,600 -2.5% |
| 2011 | $2,600 +1.1% | $260,000 +1.1% |
| 2010 | $2,572 0% | $257,200 |
| 2009 | $2,572 -38% | $257,200 -5% |
| 2007 | $4,149 -8.3% | $270,600 +4.8% |
| 2006 | $4,524 | $258,200 +39.5% |
| 2005 | -- | $185,100 |
Find assessor info on the county website
Neighborhood: 46077
Nearby homes
- $508,3004 bd2 ba2.3k sqft745 Sugarbush Dr, Zionsville, IN 46077Off Market
- $625,0005 bd3 ba3.7k sqft725 Sugarbush Dr, Zionsville, IN 46077Sold
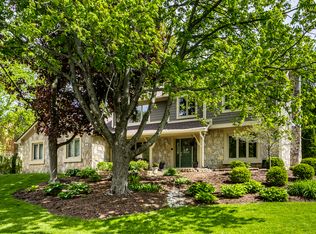
- $733,5004 bd4 ba2.1k sqft710 Sugarbush Rdg, Zionsville, IN 46077Off Market
- $588,6004 bd3 ba2.1k sqft755 Sugarbush Dr, Zionsville, IN 46077Off Market
- $595,0004 bd4 ba3.6k sqft710 Sugarbush Dr, Zionsville, IN 46077Sold
- $692,5004 bd2 ba2.7k sqft715 Sugarbush Dr, Zionsville, IN 46077Off Market
- $577,8003 bd2 ba3.8k sqft714 Sugarbush Dr, Zionsville, IN 46077Off Market
- $968,5004 bd3 ba4.4k sqft700 Sugarbush Dr, Zionsville, IN 46077Off Market
Nearby schools
GreatSchools rating
- 9/10Eagle Elementary SchoolGrades: PK-4Distance: 1 mi
- 8/10Zionsville West Middle SchoolGrades: PK-8Distance: 3.6 mi
- 10/10Zionsville Community High SchoolGrades: 9-12Distance: 1.4 mi
Schools provided by the listing agent
- Elementary: Eagle Elementary School
- Middle: Zionsville Middle School
- High: Zionsville Community High School
Source: MIBOR as distributed by MLS GRID. This data may not be complete. We recommend contacting the local school district to confirm school assignments for this home.
Get a cash offer in 3 minutes
Find out how much your home could sell for in as little as 3 minutes with a no-obligation cash offer.
Estimated market value
$557,800
Get a cash offer in 3 minutes
Find out how much your home could sell for in as little as 3 minutes with a no-obligation cash offer.
Estimated market value
$557,800
- Indiana
- Boone County
- Zionsville
- 46077
- 735 Sugarbush Dr
Nearby cities
Nearby zip codes
Other Zionsville Topics
