CHARMING TURN-KEY HOME with TROPICAL BREEZES & PALM TREES! Escape the cold & embrace the Florida sunshine you so deserve! This beautifully maintained home has been in the family since 1991 and is fully furnished, and ready for you to move right in. As you arrive, you'll notice the large 12x24 carport, expanded driveway (19x23) which provides ample parking on this oversized corner lot. There's a large (12x26) shed for extra storage. Inside, an open floor plan offers plenty of room for entertaining friends & family, tastefully updated over the years for modern comfort. FEATURES & UPGRADES: FULLY UPDATED KITCHEN - New stove, dishwasher, cabinets & Corian countertops. Upgraded windows, all replaced with single-family home windows (not standard manufactured home windows). STYLISH BATHROOMS: undated counters and an oversized shower in the primary suite. ROOF: New in 2023, oversized hidden gutters, and back flow system in 2024. SPRINKLERS: underground with its own well. FLOORING: Beautifully upgraded laminate wood flooring throughout home. WASHER & DRYER, NEW ENTERTAINMENT READY: Movie projector with wiring included. SPACIOUS LANAI AREAS: Front lanai has special windows with custom shades; side lanai - vinyl replaced windows in 2024, ceiling fans in every room for extra comfort. ELEGANT DINING ROOM MIRROR - high end designed for balanced lighting. This home sits on an oversized lot that you own. Tangerine Woods is an active and friendly neighborhood. You won't feel cramped by your neighbors in this complex. Enjoy incredible amenities such as Olympic sized, heated pool and spa, tennis courts, pickle ball, shuffleboard, walking trails & fitness room. Located just minutes from the shops & restaurants of historic Dearborn Street, world class fishing and many golf courses, this home offers an ideal Florida lifestyle. Schedule your showing today!
Sold for $180,000
$180,000
735 SUMMERSEA COURT, ENGLEWOOD, FL 34223
2beds
1,144sqft
Mobile Home
Built in 1983
5,754 Square Feet Lot
$176,900 Zestimate®
$157/sqft
$2,906 Estimated rent
Home value
$176,900
$161,000 - $195,000
$2,906/mo
Zestimate® history
Owner options
List your home for rent
$2,906/mo
Rent Zestimate®
Find your next renter with Zillow Rental Manager. Plus, with online applications, you can quickly screen prospective tenants – for free.
$2,906/mo
Rent Zestimate®
Refinance and save
$1,414/mo
Est. payment
Refinancing to a lower rate could help reduce your monthly payments and save thousands over the life of the loan.
$1,414/mo
Est. payment
Explore your selling options
Work with a Zillow partner agent
Leverage their expertise and Zillow's premium Showcase listings to get your home seen by more buyers.
Get startedList with your own agent
Get your home in front of millions of buyers by listing it on Zillow.
Learn how to do itSell it yourself
Take full control of how buyers see your home on Zillow by listing For Sale by Owner (FSBO).
List your homeWhat's special
Fully updated kitchenOversized hidden guttersElegant dining room mirrorUpgraded windowsStylish bathroomsOpen floor planSpacious lanai areas
Zillow last checked:
Listing updated:
Listed by:
Susan Gilmore 941-223-0832,
MICHAEL SAUNDERS & COMPANY 941-473-7750,
Irene Slattery 941-416-2360,
MICHAEL SAUNDERS & COMPANY
Bought with:
Audrey Smith PA, 3208134
KELLER WILLIAMS ISLAND LIFE REAL ESTATE
Source: Stellar MLS,MLS#: D6144368 Originating MLS: Englewood
Originating MLS: Englewood
Facts & features
Interior
Bedrooms & bathrooms
- Bedrooms: 2
- Bathrooms: 2
- Full bathrooms: 2
Rooms
- Room types: Great Room
Primary bedroom
- Features: Walk-In Closet(s)
- Level: First
- Area: 192 Square Feet
- Dimensions: 16x12
Bedroom 2
- Features: Built-in Closet
- Level: First
- Area: 156 Square Feet
- Dimensions: 13x12
Balcony porch lanai
- Level: First
- Area: 140 Square Feet
- Dimensions: 10x14
Balcony porch lanai
- Level: First
- Area: 192 Square Feet
- Dimensions: 12x16
Other
- Level: First
- Area: 192 Square Feet
- Dimensions: 12x16
Dining room
- Level: First
- Area: 72 Square Feet
- Dimensions: 8x9
Great room
- Level: First
- Area: 425 Square Feet
- Dimensions: 25x17
Kitchen
- Level: First
- Area: 168 Square Feet
- Dimensions: 12x14
Heating
- Central, Electric
Cooling
- Central Air
Appliances
- Included: Dishwasher, Disposal, Dryer, Electric Water Heater, Exhaust Fan, Microwave, Range, Range Hood, Refrigerator, Washer
- Laundry: Outside
Features
- Ceiling Fan(s), Vaulted Ceiling(s), Walk-In Closet(s)
- Flooring: Ceramic Tile, Concrete, Laminate
- Doors: Sliding Doors
- Windows: Blinds, Window Treatments
- Has fireplace: No
Interior area
- Total structure area: 2,042
- Total interior livable area: 1,144 sqft
Property
Parking
- Total spaces: 2
- Parking features: Carport
- Carport spaces: 2
Features
- Levels: One
- Stories: 1
- Patio & porch: Covered, Enclosed, Front Porch, Porch
- Exterior features: Private Mailbox
Lot
- Size: 5,754 Square Feet
- Features: Cleared, Cul-De-Sac
- Residential vegetation: Mature Landscaping
Details
- Additional structures: Shed(s)
- Parcel number: 0495091133
- Zoning: RMH
- Special conditions: None
Construction
Type & style
- Home type: MobileManufactured
- Architectural style: Florida
- Property subtype: Mobile Home
- Attached to another structure: Yes
Materials
- Metal Frame, Vinyl Siding
- Foundation: Crawlspace
- Roof: Shingle
Condition
- Completed
- New construction: No
- Year built: 1983
Utilities & green energy
- Sewer: Public Sewer
- Water: None
- Utilities for property: Electricity Connected, Fiber Optics, Street Lights, Underground Utilities, Water Connected
Community & HOA
Community
- Security: Gated Community
- Pet fee: $0 monthly
- Senior community: Yes
- Subdivision: TANGERINE WOODS
HOA
- Has HOA: Yes
- HOA fee: $204 monthly
- HOA name: Angela Sasser
- HOA phone: 941-474-0167
Location
- Region: Englewood
Financial & listing details
- Price per square foot: $157/sqft
- Tax assessed value: $131,800
- Annual tax amount: $2,120
- Date on market: 10/22/2025
- Cumulative days on market: 24 days
- Listing terms: Cash,Conventional,VA Loan
- Ownership: Condominium
- Total actual rent: 0
- Electric utility on property: Yes
- Road surface type: Asphalt
- Body type: Double Wide
Price history
| Date | Event | Price |
|---|---|---|
| 12/19/2025 | Sold | $180,000-2.7%$157/sqft |
Source:  Stellar MLS #D6144368 Report a problem Stellar MLS #D6144368 Report a problem | ||
| 11/17/2025 | Pending sale | $185,000$162/sqft |
Source: Stellar MLS #D6144368 Report a problem | ||
| 10/23/2025 | Listed for sale | $185,000-5.1%$162/sqft |
Source: Stellar MLS #D6144368 Report a problem | ||
| 7/11/2025 | Listing removed | $195,000$170/sqft |
Source: Stellar MLS #D6139728 Report a problem | ||
| 3/19/2025 | Price change | $195,000-9.3%$170/sqft |
Source: Stellar MLS #D6139728 Report a problem | ||
| 1/17/2025 | Listed for sale | $215,000$188/sqft |
Source: Stellar MLS #D6139728 Report a problem | ||
Public tax history
| Year | Property taxes | Tax assessment |
|---|---|---|
| 2025 | $2,174 +2.6% | $131,800 +0.8% |
| 2024 | $2,120 +4.6% | $130,700 +0.8% |
| 2023 | $2,027 -3.2% | $129,600 +9% |
| 2022 | $2,093 +19.5% | $118,910 +10% |
| 2021 | $1,752 +2.1% | $108,100 +3.2% |
| 2020 | $1,716 +2.5% | $104,700 |
| 2019 | $1,675 | $104,700 -0.9% |
| 2018 | $1,675 +1.1% | $105,600 +6.8% |
| 2017 | $1,656 +113% | $98,900 +2.2% |
| 2016 | $778 +0.5% | $96,800 +15.7% |
| 2015 | $774 -0.5% | $83,700 +30.2% |
| 2014 | $778 +1.4% | $64,279 |
| 2013 | $767 +2.2% | $64,279 +1.7% |
| 2012 | $751 +3.1% | $63,205 +3% |
| 2011 | $728 -0.2% | $61,364 +1.5% |
| 2010 | $730 +6.9% | $60,457 +2.7% |
| 2009 | $682 | $58,868 +0.1% |
| 2008 | $682 -5.1% | $58,809 +3% |
| 2007 | $719 | $57,096 +2.5% |
| 2006 | -- | $55,703 +3% |
| 2005 | -- | $54,081 +3% |
| 2004 | $664 +0.8% | $52,506 +1.9% |
| 2003 | $659 -6.3% | $51,527 +2.4% |
| 2002 | $703 +6.3% | $50,319 +1.6% |
| 2001 | $662 +2.2% | $49,527 +3% |
| 2000 | $648 | $48,084 |
Find assessor info on the county website
Neighborhood: 34223
Nearby homes
- $243,5002 bd2 ba1.2k sqft737 Summersea Ct, Englewood, FL 34223Off Market

- $181,1002 bd2 ba1.4k sqft740 Tangerine Woods Blvd, Englewood, FL 34223Off Market
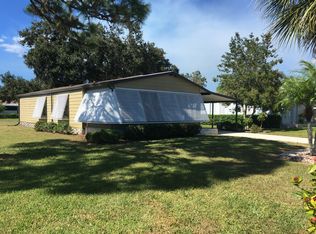
- $259,3002 bd2 ba1.3k sqft739 Summersea Ct, Englewood, FL 34223Off Market

- $178,8002 bd2 ba1.3k sqft734 Summersea Ct, Englewood, FL 34223Off Market
- $242,7002 bd2 ba1.4k sqft744 Tangerine Woods Blvd, Englewood, FL 34223Off Market
- $195,0002 bd2 ba1.2k sqft736 Summersea Ct, Englewood, FL 34223Off Market
- $225,8002 bd2 ba1.3k sqft742 Summersea Ct, Englewood, FL 34223Off Market
- $170,0002 bd2 ba1.2k sqft739 Tangerine Woods Blvd, Englewood, FL 34223Sold
Nearby schools
GreatSchools rating
- 9/10Englewood Elementary SchoolGrades: PK-5Distance: 1.1 mi
- 7/10Venice Middle SchoolGrades: 6-8Distance: 6.6 mi
- 8/10STATE COLLEGE OF FLA COLLEGIATE SCHOOL-VENICE-0122Grades: 9-12Distance: 4.9 mi
Schools provided by the listing agent
- Elementary: Englewood Elementary
- Middle: L.A. Ainger Middle
- High: Lemon Bay High
Source: Stellar MLS. This data may not be complete. We recommend contacting the local school district to confirm school assignments for this home.
Get a cash offer in 3 minutes
Find out how much your home could sell for in as little as 3 minutes with a no-obligation cash offer.
Estimated market value
$176,900
Get a cash offer in 3 minutes
Find out how much your home could sell for in as little as 3 minutes with a no-obligation cash offer.
Estimated market value
$176,900
- Florida
- Sarasota County
- Englewood
- 34223
- 735 SUMMERSEA COURT
Nearby cities
Nearby zip codes
Other Englewood Topics
