Skip main navigation
Sold
Street View
  • Price Unknown

    735 Sunset Dr, Lawrence, KS 66044

    3beds
    3,558sqft
    Single Family Residence
    Built in 1949
    0.45 Acres Lot
    $365,000 Zestimate®
    $--/sqft
    $3,377 Estimated rent

    Home value

    $365,000

    $343,000 - $391,000

    $3,377/mo

    Zestimate® history
    Loading
    Loading...

    Owner options

    List your home for rent

    $3,377/mo

    Rent Zestimate®

    Find your next renter with Zillow Rental Manager. Plus, with online applications, you can quickly screen prospective tenants – for free.

    Learn more

    $3,377/mo

    Rent Zestimate®

    Refinance and save

    Refinancing to a lower rate could help reduce your monthly payments and save thousands over the life of the loan.

    See today's rates

    Explore your selling options

    Work with a Zillow partner agent

    Leverage their expertise and Zillow's premium Showcase listings to get your home seen by more buyers.

    Get started

    List with your own agent

    Get your home in front of millions of buyers by listing it on Zillow.

    Learn how to do it

    Sell it yourself

    Take full control of how buyers see your home on Zillow by listing For Sale by Owner (FSBO).

    List your home

    What's special

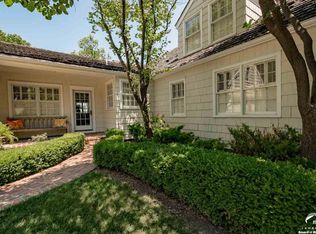
    OFFERS DUE BY 5:00 PM MONDAY, AUGUST 10, 2026. Property is located in Broadview Heights, a very desirable neighborhood, predominantly single family detached homes of average to very good quality, on big lots, near the University of Kansas. Iowa Street and Massachusetts Street are nearby; it's easy to access Interstate 70. It's a heavy treed, country-style living area, yet only approximately 3 blocks to grocery, elementary school, food choices, gas station, professional offices, shopping center anchored by the Community Mercantile (The Merc), established 50 years ago. Near 35-Acre Centennial Park. Close to KU, downtown, and LMH. The home is brick construction with some wood trim. There are wood, carpet and tile floors through most of the home, tiled bathrooms, and vaulted ceiling in the hearth room; there are two fireplaces, a large office, 3 bedrooms and two and a half bathrooms. The home has minor deferred maintenance throughout the home and is in below average condition. Several roof rafters appear to have moved or are broken. There is a visible bulge in the roof shingles on the north side of house. There are also minor signs of foundation movement and peeling ceiling paint in the sitting area/hot tub spa room per conversations at Open Houses. Peeling paint on windows, interior, and signs of water intrusion at ceiling peaks and wall joints in various places. This house is presumed to be a renovation project. Buyers are encouraged to evaluate property fully, including foundation, roof, mechanical, electrical, plumbing, windows, doors, ceilings, floors, appliances, environmental and safety concerns, mold, radon, exterior, fencing, gutters, downspouts, drainage, vegetation, and property lines. If you're afraid of ghosts, call ghostbusters before submitting a bid. Trustee is not an expert about conditions. House is being sold "As Is," in its present condition, with no contingencies. Get terms from your Realtor. See an aerial map for a brighter attitude. Great lot!

    Zillow last checked:

    Listing updated:

    Listed by:

    Sean Williams 785-841-2400,

    Realty Executives, Hedges Real

    Bought with:

    9999-Non MLS

    Non-MLS Office

    Source: Heartland MLS as distributed by MLS GRID,MLS#: 2633463MLS Logo

    Facts & features

    Interior

    Bedrooms & bathrooms
    • Bedrooms: 3
    • Bathrooms: 3
    • Full bathrooms: 2
    • 1/2 bathrooms: 1
    Bedroom 1
    • Features: All Carpet
    • Level: First
    Bedroom 2
    • Features: All Carpet
    • Level: First
    Bedroom 3
    • Features: All Carpet
    • Level: First
    Bathroom 1
    • Level: First
    Bathroom 2
    • Level: First
    Bathroom 3
    • Level: First
    Family room
    • Features: Fireplace
    • Level: First
    Kitchen
    • Level: First
    Living room
    • Features: All Carpet
    Heating
    • Natural Gas
    Cooling
    • Electric
    Appliances
    • Laundry: Laundry Room, Off The Kitchen
    Features
    • Flooring: Carpet, Other, Wood
    • Basement: Crawl Space
    • Number of fireplaces: 2
    • Fireplace features: Family Room, Living Room
    Interior area
    • Total structure area: 3,558
    • Total interior livable area: 3,558 sqft
    • Finished area above ground: 3,558

    Property

    Parking
    • Total spaces: 2
    • Parking features: Attached
    • Attached garage spaces: 2
    Features
    • Fencing: Wood
    Lot
    • Size: 0.45 Acres
    • Features: Estate Lot, Wooded
    Details
    • Parcel number: 0230673602007017.000
    • Special conditions: Auction

    Construction

    Type & style
    • Home type: SingleFamily
    • Property subtype: Single Family Residence
    Materials
    • Brick/Mortar
    • Roof: Composition
    Condition
    • Year built: 1949

    Utilities & green energy

    • Water: Public

    Community & HOA

    Community
    • Subdivision: Broadview Heights
    HOA
    • Has HOA: No
    Location
    • Region: Lawrence

    Financial & listing details

    • Tax assessed value: $527,600
    • Annual tax amount: $16,652
    • Date on market: 7/31/2026
    • Listing terms: Cash
    • Ownership: Estate/Trust

    Price history

    DateEventPrice
    8/25/2026Sold--
    Source: Heartland MLS as distributed by MLS GRID #2633463 Report a problem
    8/11/2026Contingent$325,000$91/sqft
    Source: LBORMLS as distributed by MLS GRID #166162 Report a problem
    7/31/2026Listed for sale$325,000$91/sqft
    Source: LBORMLS as distributed by MLS GRID #166162 Report a problem
    3/1/1996Sold--
    Source: Agent Provided Report a problem

    Public tax history

    YearProperty taxesTax assessment
    2024$7,612 +5.7%$60,674 +9.1%
    2023$7,199 +0.6%$55,637 +1.3%
    2022$7,155 +16.9%$54,900 +20.2%
    2021$6,121 +8.2%$45,667 +7.5%
    2019$5,656 +2.7%$42,481 +3.4%
    2018$5,508 +2.1%$41,077 +3.2%
    2017$5,395 +5.1%$39,790 +0.6%
    2016$5,132 +1.7%$39,537 +1.7%
    2015$5,047 $38,882 +1.3%
    2014$5,047 $38,376 -5.6%
    2013-- $40,641 0%
    2012-- $40,642 +0%
    2011-- $40,641 +2.3%
    2006-- $39,744 +6.2%
    2005-- $37,440 -18.6%
    2004-- $46,023 +4.8%
    2003-- $43,919 +10%
    2002-- $39,940 +3.5%
    2000-- $38,571
    Find assessor info on the county website

    Neighborhood: 66044

    Nearby schools

    GreatSchools rating
    Schools provided by the listing agent
    • Elementary: Hillcrest
    • Middle: West Junior High
    • High: Free State

    Source: Heartland MLS as distributed by MLS GRID. This data may not be complete. We recommend contacting the local school district to confirm school assignments for this home.

    Get a cash offer in 3 minutes
    Find out how much your home could sell for in as little as 3 minutes with a no-obligation cash offer.
    Estimated market value
    $365,000
    Get a cash offer in 3 minutes
    Find out how much your home could sell for in as little as 3 minutes with a no-obligation cash offer.
    Estimated market value
    $365,000