*Welcome to this exquisite 5BR, 3.5BA custom Colonial on over 3+ beautiful acres*Exterior highlights include a stately brick entrance, circular driveway, oversized parking area, 2-car attached garage, classic columned front porch, professional landscaping, "ninja warrior" style exercise area, and a covered cabana with built-in grille, countertop, and sink*Enjoy outdoor living on three maintenance free decks overlooking a lush, private backyard*Inside, the main level features a grand 2-story foyer with marble floors, formal dining room, custom moldings, living room with wood-burning fireplace, and a spacious country kitchen with stainless appliances, center island, and sunny breakfast room*A large, light-filled family room with a grand gas fireplace opens to the luxurious front porch and rear decks*The main-level laundry has granite counters and newer washer/dryer*Upstairs, the luxurious owner’s suite offers vaulted ceilings, skylights, private balcony, large walk-in closet, and a spa-like bath with double sinks, soaking tub, walk-in tiled shower, heated tile floor, and ample cabinetry*Additional rooms include a library, two standard bedrooms, and a custom vaulted bedroom with built-ins*The fully finished lower level offers in-law or multi-family options with a full kitchen, dining area, rec room, 5th bedroom, bonus room, and two storage rooms—plus walkout access to the rear deck*Located in the Sandymount, Shiloh, and Westminster High school zones*No HOA*No city taxes*Ample parking space for your RV or guests*A rare blend of elegance, comfort, and versatility*
Sold for $845,000
$845,000
735 Thorobred Knoll Dr, Westminster, MD 21157
5beds
4,658sqft
Single Family Residence
Built in 1990
3.72 Acres Lot
$865,500 Zestimate®
$181/sqft
$4,845 Estimated rent
Home value
$865,500
$796,000 - $943,000
$4,845/mo
Zestimate® history
Owner options
List your home for rent
$4,845/mo
Rent Zestimate®
Find your next renter with Zillow Rental Manager. Plus, with online applications, you can quickly screen prospective tenants – for free.
$4,845/mo
Rent Zestimate®
Refinance and save
$5,120/mo
Est. payment
Refinancing to a lower rate could help reduce your monthly payments and save thousands over the life of the loan.
$5,120/mo
Est. payment
Explore your selling options
Work with a Zillow partner agent
Leverage their expertise and Zillow's premium Showcase listings to get your home seen by more buyers.
Get startedList with your own agent
Get your home in front of millions of buyers by listing it on Zillow.
Learn how to do itSell it yourself
Take full control of how buyers see your home on Zillow by listing For Sale by Owner (FSBO).
List your homeWhat's special
Gas fireplaceWood-burning fireplaceStately brick entranceRec roomIn-law or multi-family optionsLush private backyardCustom moldings
Zillow last checked:
Listing updated:
Listed by:
Mark Ruby 410-259-0619,
RE/MAX Advantage Realty
Bought with:
Benjamin McCullough, 656332
Corner House Realty
Source: Bright MLS,MLS#: MDCR2026492
Facts & features
Interior
Bedrooms & bathrooms
- Bedrooms: 5
- Bathrooms: 4
- Full bathrooms: 3
- 1/2 bathrooms: 1
- Main level bathrooms: 1
Rooms
- Room types: Living Room, Dining Room, Primary Bedroom, Bedroom 2, Bedroom 3, Bedroom 4, Bedroom 5, Kitchen, Game Room, Family Room, Library, Foyer, Breakfast Room, Sun/Florida Room, Laundry, Recreation Room, Storage Room, Utility Room, Primary Bathroom, Full Bath, Half Bath
Primary bedroom
- Features: Flooring - Luxury Vinyl Plank, Cathedral/Vaulted Ceiling, Skylight(s), Walk-In Closet(s)
- Level: Upper
- Area: 650 Square Feet
- Dimensions: 27 X 25
Bedroom 2
- Features: Flooring - Carpet, Crown Molding, Chair Rail
- Level: Upper
- Area: 110 Square Feet
- Dimensions: 24 X 17
Bedroom 3
- Features: Flooring - Carpet
- Level: Upper
- Area: 154 Square Feet
- Dimensions: 14 X 12
Bedroom 4
- Features: Flooring - Carpet, Skylight(s), Cathedral/Vaulted Ceiling, Built-in Features
- Level: Upper
- Area: 323 Square Feet
- Dimensions: 10 X 10
Bedroom 5
- Features: Flooring - Carpet, Ceiling Fan(s)
- Level: Lower
- Area: 132 Square Feet
- Dimensions: 15 X 12
Primary bathroom
- Features: Flooring - Ceramic Tile, Double Sink, Recessed Lighting, Granite Counters
- Level: Upper
- Area: 165 Square Feet
- Dimensions: 15 x 11
Breakfast room
- Features: Flooring - Solid Hardwood
- Level: Main
- Area: 182 Square Feet
- Dimensions: 14 x 13
Dining room
- Features: Flooring - Solid Hardwood, Chair Rail, Crown Molding
- Level: Main
- Area: 168 Square Feet
- Dimensions: 19 X 15
Dining room
- Features: Flooring - Vinyl
- Level: Lower
- Area: 112 Square Feet
- Dimensions: 14 x 8
Family room
- Features: Flooring - Carpet, Fireplace - Gas, Crown Molding, Wet Bar
- Level: Main
- Area: 437 Square Feet
- Dimensions: 23 X 19
Foyer
- Features: Flooring - Marble
- Level: Main
- Area: 130 Square Feet
- Dimensions: 16 X 13
Other
- Features: Flooring - Ceramic Tile, Double Sink, Countertop(s) - Quartz
- Level: Upper
- Area: 50 Square Feet
- Dimensions: 10 x 5
Other
- Level: Lower
- Area: 45 Square Feet
- Dimensions: 9 x 5
Game room
- Features: Flooring - Carpet
- Level: Lower
- Area: 169 Square Feet
- Dimensions: 13 x 13
Half bath
- Level: Main
- Area: 30 Square Feet
- Dimensions: 6 x 5
Kitchen
- Features: Flooring - Solid Hardwood, Crown Molding, Kitchen Island, Recessed Lighting
- Level: Main
- Area: 225 Square Feet
- Dimensions: 28 X 14
Kitchen
- Features: Flooring - Vinyl
- Level: Lower
- Area: 104 Square Feet
- Dimensions: 13 x 8
Laundry
- Level: Main
- Area: 72 Square Feet
- Dimensions: 9 x 8
Library
- Features: Flooring - Carpet, Built-in Features
- Level: Upper
- Area: 154 Square Feet
- Dimensions: 15 X 11
Living room
- Features: Flooring - Solid Hardwood, Fireplace - Wood Burning, Chair Rail, Crown Molding
- Level: Main
- Area: 285 Square Feet
- Dimensions: 14 X 13
Recreation room
- Features: Flooring - Carpet, Recessed Lighting
- Level: Lower
- Area: 480 Square Feet
- Dimensions: 24 x 20
Storage room
- Level: Lower
- Area: 100 Square Feet
- Dimensions: 10 x 10
Other
- Features: Flooring - Ceramic Tile, Cathedral/Vaulted Ceiling, Ceiling Fan(s), Skylight(s)
- Level: Main
- Area: 99 Square Feet
- Dimensions: 11 x 9
Utility room
- Level: Lower
Utility room
- Level: Lower
Heating
- Forced Air, Heat Pump, Electric, Propane
Cooling
- Ceiling Fan(s), Central Air, Electric
Appliances
- Included: Cooktop, Dishwasher, Exhaust Fan, Ice Maker, Microwave, Oven, Stainless Steel Appliance(s), Refrigerator, Washer, Water Heater, Dryer, Electric Water Heater
- Laundry: Main Level, Washer/Dryer Hookups Only, Laundry Room
Features
- Attic, Kitchen Island, Kitchen - Table Space, Dining Area, Eat-in Kitchen, Built-in Features, Chair Railings, Crown Molding, Upgraded Countertops, Primary Bath(s), Bar, 2nd Kitchen, Bathroom - Walk-In Shower, Soaking Tub, Ceiling Fan(s), Formal/Separate Dining Room, Kitchen - Country, Recessed Lighting, Walk-In Closet(s)
- Flooring: Hardwood, Ceramic Tile, Carpet, Luxury Vinyl, Wood
- Doors: French Doors, Insulated, Six Panel, Sliding Glass
- Windows: Double Pane Windows, Screens, Skylight(s), Sliding
- Basement: Connecting Stairway,Exterior Entry,Rear Entrance,Partial,Full,Finished,Heated,Improved,Walk-Out Access,Windows,Workshop,Sump Pump
- Number of fireplaces: 2
- Fireplace features: Mantel(s), Brick, Gas/Propane, Wood Burning
Interior area
- Total structure area: 5,816
- Total interior livable area: 4,658 sqft
- Finished area above ground: 3,858
- Finished area below ground: 800
Property
Parking
- Total spaces: 2
- Parking features: Garage Door Opener, Garage Faces Side, Circular Driveway, Off Street, Driveway, Attached
- Attached garage spaces: 2
- Has uncovered spaces: Yes
Accessibility
- Accessibility features: None
Features
- Levels: Three
- Stories: 3
- Patio & porch: Deck, Porch
- Exterior features: Lighting, Balcony
- Pool features: None
- Has spa: Yes
- Spa features: Bath
- Has view: Yes
- View description: Garden, Scenic Vista, Trees/Woods
Lot
- Size: 3.72 Acres
- Features: Backs to Trees, Landscaped, No Thru Street, Wooded, Secluded, Private
Details
- Additional structures: Above Grade, Below Grade
- Parcel number: 0704062671
- Zoning: RES
- Special conditions: Standard
Construction
Type & style
- Home type: SingleFamily
- Architectural style: Colonial
- Property subtype: Single Family Residence
Materials
- Brick, Vinyl Siding
- Foundation: Slab
- Roof: Architectural Shingle,Asphalt
Condition
- Very Good
- New construction: No
- Year built: 1990
- Major remodel year: 2022
Utilities & green energy
- Electric: 200+ Amp Service
- Sewer: Septic Exists
- Water: Well
- Utilities for property: Cable
Community & HOA
Community
- Subdivision: Thorobred Knoll
HOA
- Has HOA: No
Location
- Region: Westminster
Financial & listing details
- Price per square foot: $181/sqft
- Tax assessed value: $770,400
- Annual tax amount: $7,940
- Date on market: 4/18/2025
- Listing agreement: Exclusive Right To Sell
- Ownership: Fee Simple
Price history
| Date | Event | Price |
|---|---|---|
| 5/23/2025 | Sold | $845,000-0.5%$181/sqft |
Source:  Bright MLS #MDCR2026492 Report a problem Bright MLS #MDCR2026492 Report a problem | ||
| 4/21/2025 | Pending sale | $849,500$182/sqft |
Source: Bright MLS #MDCR2026492 Report a problem | ||
| 4/18/2025 | Listed for sale | $849,500+50.4%$182/sqft |
Source: Bright MLS #MDCR2026492 Report a problem | ||
| 7/24/2013 | Sold | $565,000$121/sqft |
Source: Public Record Report a problem | ||
| 4/25/2013 | Price change | $565,000-1.7%$121/sqft |
Source: RE/MAX ADVANTAGE REALTY #CR8036595 Report a problem | ||
| 3/23/2013 | Listed for sale | $575,000$123/sqft |
Source: RE/MAX ADVANTAGE REALTY #CR8036595 Report a problem | ||
| 11/3/2012 | Listing removed | $575,000$123/sqft |
Source: RE/MAX ADVANTAGE REALTY #CR7728982 Report a problem | ||
| 9/27/2012 | Price change | $575,000-1.7%$123/sqft |
Source: RE/MAX ADVANTAGE REALTY #CR7728982 Report a problem | ||
| 9/9/2012 | Price change | $584,900-2.5%$126/sqft |
Source: RE/MAX ADVANTAGE REALTY #CR7728982 Report a problem | ||
| 3/17/2012 | Price change | $599,900-4%$129/sqft |
Source: RE/MAX ADVANTAGE REALTY #CR7728982 Report a problem | ||
| 11/19/2011 | Price change | $624,900-10.6%$134/sqft |
Source: RE/MAX ADVANTAGE REALTY #CR7728982 Report a problem | ||
| 5/6/2011 | Listed for sale | $699,000+111.8%$150/sqft |
Source: iseemedia #CR7569614 Report a problem | ||
| 3/7/1994 | Sold | $330,000$71/sqft |
Source: Public Record Report a problem | ||
Public tax history
| Year | Property taxes | Tax assessment |
|---|---|---|
| 2025 | $7,346 -6.8% | $770,400 +10.5% |
| 2024 | $7,880 +11.7% | $697,367 +11.7% |
| 2023 | $7,055 +13.2% | $624,333 +13.2% |
| 2022 | $6,230 +0.4% | $551,300 +0.4% |
| 2021 | $6,202 +0.5% | $548,833 +0.5% |
| 2020 | $6,174 +0.5% | $546,367 +0.5% |
| 2019 | $6,146 | $543,900 |
| 2018 | $6,146 | $543,900 |
| 2017 | $6,146 | $543,900 -1.2% |
| 2016 | -- | $550,600 +2.1% |
| 2015 | -- | $539,033 +2.2% |
| 2014 | -- | $527,467 +2.2% |
| 2013 | -- | $515,900 |
| 2012 | -- | $515,900 |
| 2011 | -- | $515,900 -23.9% |
| 2010 | -- | $677,840 +3.8% |
| 2009 | -- | $652,882 +4% |
| 2008 | -- | $627,926 +4.1% |
| 2007 | -- | $602,970 +13.7% |
| 2006 | -- | $530,230 +15.9% |
| 2005 | -- | $457,490 +18.9% |
| 2004 | -- | $384,750 +2.5% |
| 2003 | -- | $375,350 +2.6% |
| 2002 | -- | $365,950 +2.6% |
| 2001 | -- | $356,550 |
Find assessor info on the county website
Neighborhood: 21157
Nearby homes
- $965,400-- bd3 ba5.5k sqft745 Thorobred Knoll Dr, Westminster, MD 21157Off Market
- $766,600-- bd2 ba3.9k sqft2085 Reese Rd, Westminster, MD 21157Off Market
- $1,019,9005 bd5 ba5.8k sqft725 Thorobred Knoll Dr, Westminster, MD 21157Off Market
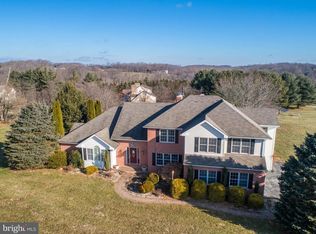
- $870,200-- bd2 ba3.7k sqft2089 Reese Rd, Westminster, MD 21157Off Market
- $921,9005 bd4 ba4.1k sqft755 Thorobred Knoll Dr, Westminster, MD 21157Off Market
- $759,8004 bd3 ba2.8k sqft765 Thorobred Knoll Dr, Westminster, MD 21157Off Market
- $962,2005 bd6 ba6.7k sqft2078 Reese Rd, Westminster, MD 21157Off Market
- $1,003,900-- bd3 ba4.2k sqft787 Nadines Ct, Westminster, MD 21157Off Market
Nearby schools
GreatSchools rating
- 5/10Sandymount Elementary SchoolGrades: PK-5Distance: 2.3 mi
- 7/10Shiloh Middle SchoolGrades: 6-8Distance: 4.6 mi
- 8/10Westminster High SchoolGrades: 9-12Distance: 3.8 mi
Schools provided by the listing agent
- Elementary: Sandymount
- Middle: Shiloh
- High: Westminster
- District: Carroll County Public Schools
Source: Bright MLS. This data may not be complete. We recommend contacting the local school district to confirm school assignments for this home.
Get a cash offer in 3 minutes
Find out how much your home could sell for in as little as 3 minutes with a no-obligation cash offer.
Estimated market value
$865,500
Get a cash offer in 3 minutes
Find out how much your home could sell for in as little as 3 minutes with a no-obligation cash offer.
Estimated market value
$865,500
- Maryland
- Carroll County
- Westminster
- 21157
- 735 Thorobred Knoll Dr
Nearby cities
Nearby zip codes
Other Westminster Topics
