Huge Price Reduction. Welcome to 735 Tobin Drive located in the sought-after California Meadows subdivision. This charming single story home features 3 bedrooms and 2 full bathrooms perfect for a new family to create lasting memories. Step inside to discover a meticulously maintained residence featuring original hardwood flooring patiently awaiting discovery beneath the carpets. The spacious living room is highlighted by a cozy fireplace with a blower insert along with a beautiful, forested wall mural. The formal dining area flows seamlessly to an enclosed patio, offering additional living space not included in the home's square footage-ideal for relaxation or entertaining. This home also boasts a versatile family room, a second dining area and a breakfast bar. The kitchen and dining areas showcase stylish vinyl plank flooring. The kitchen lighting has recessed LED lighting making it light and bright. Both bathrooms have been updated with granite and marble sinks along with tiled flooring. The property features an attached two car garage with interior access. A convenient automatic sprinkler system keeps the front lawn nice and green. Beautiful flowers in the flower beds in the front, side and backyard for you to admire. A valuable storage shed offers potential as an office or extra room. Enjoy the comfort of updated dual pane windows adorned with attractive window awnings. Located close to schools, shopping and transportation. Commuting is a breeze with easy access to Hwy. 29, Hwy.37 and I-80.
Closed
$515,000
735 Tobin Drive, Vallejo, CA 94589
3beds
1,438sqft
Single Family Residence
Built in 1964
6,969 Square Feet Lot
$514,900 Zestimate®
$358/sqft
$3,027 Estimated rent
Home value
$514,900
$474,000 - $561,000
$3,027/mo
Zestimate® history
Owner options
List your home for rent
$3,027/mo
Rent Zestimate®
Find your next renter with Zillow Rental Manager. Plus, with online applications, you can quickly screen prospective tenants – for free.
$3,027/mo
Rent Zestimate®
Refinance and save
$3,386/mo
Est. payment
Refinancing to a lower rate could help reduce your monthly payments and save thousands over the life of the loan.
$3,386/mo
Est. payment
Explore your selling options
Work with a Zillow partner agent
Leverage their expertise and Zillow's premium Showcase listings to get your home seen by more buyers.
Get startedList with your own agent
Get your home in front of millions of buyers by listing it on Zillow.
Learn how to do itSell it yourself
Take full control of how buyers see your home on Zillow by listing For Sale by Owner (FSBO).
List your homeWhat's special
Beautiful forested wall muralBreakfast barOriginal hardwood flooringFormal dining areaSecond dining areaVersatile family roomValuable storage shed
Zillow last checked:
Listing updated:
Listed by:
Julie Trujillo-Fox DRE #01394244 707-712-1037,
CURB® 888-279-4230
Bought with:
Jacqueline Gaitan, DRE #02065454
More Estates
Source: BAREIS,MLS#: 326061177 Originating MLS: Sonoma
Originating MLS: SonomaFacts & features
Interior
Bedrooms & bathrooms
- Bedrooms: 3
- Bathrooms: 2
- Full bathrooms: 2
Rooms
- Room types: Baths Other, Family Room, Kitchen, Living Room, Master Bathroom, Master Bedroom
Primary bedroom
- Features: Closet
- Level: Main
Bedroom
- Level: Main
Primary bathroom
- Features: Shower Stall(s), Tile, Window
Bathroom
- Features: Tile, Tub w/Shower Over, Window
- Level: Main
Dining room
- Features: Dining/Family Combo, Formal Area
- Level: Main
Family room
- Level: Main
Kitchen
- Features: Breakfast Area, Kitchen/Family Combo, Breakfast Nook
- Level: Main
Living room
- Level: Main
Heating
- Central, Fireplace Insert, Fireplace(s), Floor Furnace, Gas, Natural Gas
Cooling
- Ceiling Fan(s), Central Air
Appliances
- Included: Built-In Electric Oven, Built-In Freezer, Built-In Refrigerator, Dishwasher, Disposal, Electric Cooktop, Gas Water Heater, Range Hood, Ice Maker, Microwave, Dryer, Washer
- Laundry: Gas Hook-Up, In Garage
Features
- Flooring: Carpet, Luxury Vinyl Plank, Tile, Wood
- Windows: Caulked/Sealed, Dual Pane Full, Window Coverings, Screens
- Basement: None
- Number of fireplaces: 1
- Fireplace features: Brick, Insert, Living Room, Wood Burning
Interior area
- Total structure area: 1,438
- Total interior livable area: 1,438 sqft
Property
Parking
- Total spaces: 5
- Parking features: Attached, Enclosed, Garage Door Opener, Garage Faces Front, Inside Entrance, Side By Side, Open, Level, Paved
- Attached garage spaces: 2
- Has uncovered spaces: Yes
Accessibility
- Accessibility features: Grip-Accessible Features
Features
- Levels: One
- Stories: 1
- Patio & porch: Enclosed, Front Porch
- Fencing: Back Yard,Fenced,Wood
Lot
- Size: 6,969 Square Feet
- Features: Sprinklers In Front, Curb(s)/Gutter(s), Landscaped, Landscape Front, Street Lights, Sidewalk/Curb/Gutter
Details
- Additional structures: Shed(s), Storage
- Parcel number: 0067182070
- Special conditions: Offer As Is,Trust
Construction
Type & style
- Home type: SingleFamily
- Architectural style: Ranch
- Property subtype: Single Family Residence
Materials
- Stucco, Wood
- Foundation: Concrete
- Roof: Composition
Condition
- Year built: 1964
Utilities & green energy
- Sewer: Public Sewer
- Water: Public, Water District
- Utilities for property: Cable Connected, Electricity Connected, Internet Available, Natural Gas Connected, Public, Sewer Connected
Green energy
- Energy efficient items: Thermostat, Windows
Community & HOA
Community
- Security: Carbon Monoxide Detector(s), Double Strapped Water Heater, Fire Alarm, Security System Owned, Smoke Detector(s)
HOA
- Has HOA: No
Location
- Region: Vallejo
Financial & listing details
- Price per square foot: $358/sqft
- Tax assessed value: $152,469
- Date on market: 7/16/2026
- Electric utility on property: Yes
- Road surface type: Paved
Price history
| Date | Event | Price |
|---|---|---|
| 8/26/2026 | Sold | $515,000$358/sqft |
Source:  BAREIS #326061177 Report a problem BAREIS #326061177 Report a problem | ||
| 7/29/2026 | Pending sale | $515,000$358/sqft |
Source: BAREIS #326061177 Report a problem | ||
| 7/24/2026 | Price change | $515,000-5.5%$358/sqft |
Source: BAREIS #326061177 Report a problem | ||
| 7/17/2026 | Listed for sale | $545,000$379/sqft |
Source: BAREIS #326061177 Report a problem | ||
Public tax history
| Year | Property taxes | Tax assessment |
|---|---|---|
| 2026 | -- | $152,469 +2% |
| 2025 | $2,878 +6.3% | $149,481 +2% |
| 2024 | $2,707 +7.8% | $146,551 +2% |
| 2023 | $2,511 +4.5% | $143,678 +2% |
| 2022 | $2,402 +2.4% | $140,862 +2% |
| 2021 | $2,346 +0.4% | $138,101 +1% |
| 2020 | $2,337 +4% | $136,686 +2% |
| 2019 | $2,246 +7.5% | $134,007 +2% |
| 2018 | $2,089 +5.7% | $131,381 +2% |
| 2017 | $1,977 +40.7% | $128,806 +2% |
| 2016 | $1,404 +1.4% | $126,281 +1.5% |
| 2015 | $1,385 +1.5% | $124,385 +2% |
| 2014 | $1,365 | $121,950 +0.5% |
| 2013 | -- | $121,398 +2% |
| 2012 | -- | $119,018 +2% |
| 2011 | -- | $116,684 +0.8% |
| 2010 | -- | $115,812 -0.2% |
| 2009 | -- | $116,087 +2% |
| 2008 | -- | $113,811 +2% |
| 2007 | -- | $111,579 +2% |
| 2006 | -- | $109,392 +2% |
| 2005 | -- | $107,247 +2% |
| 2004 | -- | $105,144 +1.9% |
| 2003 | -- | $103,217 +2% |
| 2002 | -- | $101,193 +2% |
| 2001 | -- | $99,209 +2% |
| 2000 | $1,037 | $97,263 |
Find assessor info on the county website
Neighborhood: Madigan
Nearby homes
- $555,4003 bd2 ba1.3k sqft729 Tobin Dr, Vallejo, CA 94589Off Market
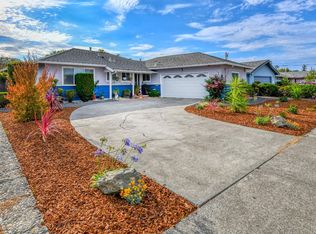
- $538,0003 bd2 ba2k sqft741 Tobin Dr, Vallejo, CA 94589Off Market
- $523,5003 bd2 ba1.4k sqft52 Marshall Way, Vallejo, CA 94589Off Market
- $500,6003 bd2 ba1.3k sqft46 Marshall Way, Vallejo, CA 94589Off Market
- $515,3004 bd2 ba1.5k sqft58 Marshall Way, Vallejo, CA 94589Off Market
- $501,2003 bd2 ba1.3k sqft747 Tobin Dr, Vallejo, CA 94589Off Market
- $78,8214 bd2 ba1.5k sqft723 Tobin Dr, Vallejo, CA 94589Off Market
- $519,0003 bd2 ba1.6k sqft734 Tobin Dr, Vallejo, CA 94589Sold
Nearby schools
GreatSchools rating
- 4/10Dan Mini Elementary SchoolGrades: K-5Distance: 0.5 mi
- 3/10Mare Island Technology AcademyGrades: 6-8Distance: 1 mi
- 3/10Vallejo High SchoolGrades: 9-12Distance: 2.1 mi
Schools provided by the listing agent
- District: Vallejo City Unified
Source: BAREIS. This data may not be complete. We recommend contacting the local school district to confirm school assignments for this home.
Get a cash offer in 3 minutes
Find out how much your home could sell for in as little as 3 minutes with a no-obligation cash offer.
Estimated market value
$514,900
Get a cash offer in 3 minutes
Find out how much your home could sell for in as little as 3 minutes with a no-obligation cash offer.
Estimated market value
$514,900
- California
- Solano County
- Vallejo
- 94589
- Madigan
- 735 Tobin Drive
