JUST REDUCED! Welcome to the cozy Tulip Cove community in Hermitage! This is the only end unit tucked in the very back of the community with trees lining one side for privacy and the huge green space as your entire back yard with a year-round creek. The outside space is amazing for children and pets to run and play or for friends and family to gather! It has been freshly painted, has a new roof, and is move-in ready. Downstairs has hardwoods throughout with an open living room, eat-in-kitchen, pantry, and a 1/2 bath. Upstairs there are 2 large bedrooms with walk-in closets, and each bedroom has its own private bathroom. The laundry room is upstairs for convenience. Washer & dryer to convey. The back patio is right off of the living room and overlooks the beautiful green space and creek that is your private backyard! Schedule your showing today!
Active
Price cut: $5K (8/5)
$279,900
735 Tulip Grove Rd APT 358, Hermitage, TN 37076
2beds
1,328sqft
:
Get pre-qualified$1,932/mo
Townhouse, Residential, Condominium
Built in 2013
1,306 Square Feet Lot
$-- Zestimate®
$211/sqft
$225/mo HOA
What's special
Freshly paintedNew roofYear-round creek
- 39 days |
- 221 |
- 21 |
Zillow last checked:
Listing updated:
Listed by:
Julie Tart 615-497-5122,
Zach Taylor Real Estate 855-261-2233,
Anthony W. Tart 615-887-9792,
Zach Taylor Real Estate
Source: RealTracs MLS as distributed by MLS GRID,MLS#: 3259973
Facts & features
Interior
Bedrooms & bathrooms
- Bedrooms: 2
- Bathrooms: 3
- Full bathrooms: 2
- 1/2 bathrooms: 1
Bedroom 1
- Features: Full Bath
- Level: Full Bath
- Area: 192 Square Feet
- Dimensions: 16x12
Bedroom 2
- Features: Extra Large Closet
- Level: Extra Large Closet
- Area: 154 Square Feet
- Dimensions: 14x11
Kitchen
- Features: Eat-in Kitchen
- Level: Eat-in Kitchen
- Area: 182 Square Feet
- Dimensions: 14x13
Living room
- Features: Great Room
- Level: Great Room
- Area: 272 Square Feet
- Dimensions: 17x16
Heating
- Central, Electric
Cooling
- Central Air, Electric
Appliances
- Included: Electric Oven, Cooktop, Electric Range, Dishwasher, Disposal, Dryer, Microwave, Refrigerator, Stainless Steel Appliance(s), Washer
Features
- Flooring: Carpet, Wood, Vinyl
- Basement: None
Interior area
- Total structure area: 1,328
- Total interior livable area: 1,328 sqft
- Finished area above ground: 1,328
Video & virtual tour
Property
Parking
- Total spaces: 2
- Parking features: Assigned
- Uncovered spaces: 2
Features
- Levels: Two
- Stories: 2
- Patio & porch: Porch, Covered, Patio
- Waterfront features: Creek
Lot
- Size: 1,306 Square Feet
- Features: Corner Lot, Level, Wooded
- Topography: Corner Lot,Level,Wooded
Details
- Parcel number: 075120F09900CO
- Special conditions: Standard
Construction
Type & style
- Home type: Townhouse
- Property subtype: Townhouse, Residential, Condominium
- Attached to another structure: Yes
Materials
- Vinyl Siding
Condition
- New construction: No
- Year built: 2013
Utilities & green energy
- Sewer: Public Sewer
- Water: Public
- Utilities for property: Electricity Available, Water Available
Community & HOA
Community
- Subdivision: Tulip Cove
HOA
- Has HOA: Yes
- Services included: Maintenance Structure, Maintenance Grounds, Insurance, Trash
- HOA fee: $225 monthly
Location
- Region: Hermitage
Financial & listing details
- Price per square foot: $211/sqft
- Tax assessed value: $298,300
- Annual tax amount: $2,075
- Date on market: 7/3/2026
- Electric utility on property: Yes
Estimated market value
Not available
Estimated sales range
Not available
Not available
Price history
| Date | Event | Price |
|---|---|---|
| 8/5/2026 | Price change | $279,900-1.8%$211/sqft |
Source:  RealTracs MLS as distributed by MLS GRID #3259973 Report a problem RealTracs MLS as distributed by MLS GRID #3259973 Report a problem | ||
| 7/16/2026 | Price change | $284,900-1.4%$215/sqft |
Source: RealTracs MLS as distributed by MLS GRID #3259973 Report a problem | ||
| 7/3/2026 | Listed for sale | $289,000-3.6%$218/sqft |
Source: RealTracs MLS as distributed by MLS GRID #3259973 Report a problem | ||
| 6/26/2026 | Listing removed | $299,900$226/sqft |
Source: RealTracs MLS as distributed by MLS GRID #3147119 Report a problem | ||
| 4/28/2026 | Price change | $299,900-3.2%$226/sqft |
Source: RealTracs MLS as distributed by MLS GRID #3147119 Report a problem | ||
| 3/20/2026 | Price change | $309,900-5.8%$233/sqft |
Source: RealTracs MLS as distributed by MLS GRID #3147119 Report a problem | ||
| 3/13/2026 | Listed for sale | $329,000+5.5%$248/sqft |
Source: RealTracs MLS as distributed by MLS GRID #3147119 Report a problem | ||
| 6/21/2022 | Sold | $311,920+13.4%$235/sqft |
Source: Public Record Report a problem | ||
| 4/23/2022 | Pending sale | $275,000$207/sqft |
Source: RealTracs MLS as distributed by MLS GRID #2376900 Report a problem | ||
| 4/21/2022 | Listed for sale | $275,000+39.2%$207/sqft |
Source: RealTracs MLS as distributed by MLS GRID #2376900 Report a problem | ||
| 7/23/2019 | Sold | $197,500-1.2%$149/sqft |
Source: RealTracs MLS as distributed by MLS GRID #2048080 Report a problem | ||
| 6/5/2019 | Listed for sale | $199,900+64.3%$151/sqft |
Source: RE/MAX Carriage House #2048080 Report a problem | ||
| 10/18/2013 | Sold | $121,650$92/sqft |
Source: Public Record Report a problem | ||
| 8/8/2013 | Listed for sale | $121,650$92/sqft |
Source: Keller Williams Realty Report a problem | ||
Public tax history
| Year | Property taxes | Tax assessment |
|---|---|---|
| 2025 | $2,075 +40.8% | $74,575 +47.9% |
| 2024 | $1,473 | $50,425 |
| 2023 | $1,473 | $50,425 |
| 2022 | $1,473 -1% | $50,425 |
| 2021 | $1,489 +8% | $50,425 +38.5% |
| 2020 | $1,379 +37.5% | $36,400 |
| 2019 | $1,003 | $36,400 |
| 2018 | $1,003 | $36,400 |
| 2017 | $1,003 | $36,400 +32.2% |
| 2016 | $1,003 -7.2% | $27,525 |
| 2015 | $1,080 | $27,525 |
| 2014 | $1,080 | $27,525 +340.4% |
| 2013 | -- | $6,250 -19.4% |
| 2012 | -- | $7,750 |
| 2011 | -- | $7,750 |
| 2010 | -- | $7,750 |
| 2009 | -- | $7,750 +10.7% |
| 2008 | -- | $7,000 |
| 2007 | -- | $7,000 |
| 2006 | -- | -- |
Find assessor info on the county website
Monthly payment
Est. payment
Payment breakdown
Explore the cost of this home by adjusting the details. Changes won't be saved.Climate risks
Neighborhood: 37076
Nearby schools
GreatSchools rating
- 4/10Tulip Grove Elementary SchoolGrades: PK-5Distance: 1.3 mi
- 5/10Dupont Tyler Middle SchoolGrades: 6-8Distance: 1.4 mi
- 3/10McGavock High SchoolGrades: 9-12Distance: 5.2 mi
Schools provided by the listing agent
- Elementary: Tulip Grove Elementary
- Middle: DuPont Tyler Middle
- High: McGavock Comp High School
Source: RealTracs MLS as distributed by MLS GRID. This data may not be complete. We recommend contacting the local school district to confirm school assignments for this home.

- $305,0002 bd3 ba1.3k sqft735 Tulip Grove Rd APT 350, Hermitage, TN 37076Sold
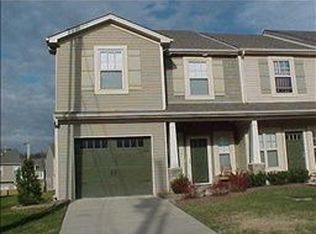
- $334,0003 bd2 ba1.9k sqft735 Tulip Grove Rd APT 117, Hermitage, TN 37076Off Market
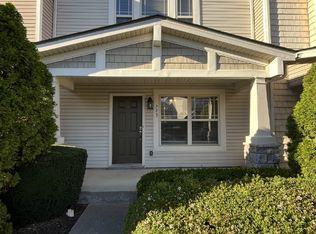
- $284,1003 bd3 ba1.3k sqft735 Tulip Grove Rd APT 223, Hermitage, TN 37076Off Market
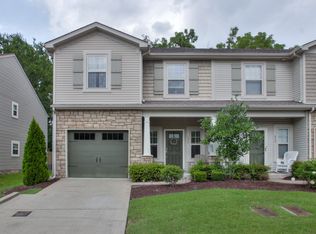
- $332,0003 bd3 ba2k sqft735 Tulip Grove Rd APT 347, Hermitage, TN 37076Off Market
- $2,0002 bd3 ba1.7k sqft735 Tulip Grove Rd APT 237, Hermitage, TN 37076For Rent
- $315,1003 bd3 ba1.4k sqft735 Tulip Grove Rd APT 235, Hermitage, TN 37076Off Market
- $1,7992 bd3 ba1.4k sqft735 Tulip Grove Rd APT 233, Hermitage, TN 37076For Rent
- $269,1002 bd2 ba1.3k sqft735 Tulip Grove Rd APT 301, Hermitage, TN 37076Off Market
A local agent can set up tours, give advice and negotiate with sellers.
Similar homes
- $329,0002 bd3 ba1.3k sqft735 Tulip Grove Rd APT 311, Hermitage, TN 37076For Sale

 MLS ID #3333668, Darya Borst. RealTracs MLS as distributed by MLS GRID
 - $320,0002 bd3 ba1.2k sqft3800 Hoggett Ford Rd, Hermitage, TN 37076For Sale
 MLS ID #3286034, Joshua Whitson. RealTracs MLS as distributed by MLS GRID
 - $320,0002 bd3 ba1.2k sqft324 Mapleton Aly, Hermitage, TN 37076For Sale
 MLS ID #3270667, Josh Cook. RealTracs MLS as distributed by MLS GRID
 - $349,9003 bd2 ba1.4k sqft604 Highland View Ct, Hermitage, TN 37076For Sale
 MLS ID #3499594, Janet Medlin. RealTracs MLS as distributed by MLS GRID
 - $329,0003 bd3 ba1.5k sqft4021 Farmingham Woods Dr, Hermitage, TN 37076For SaleMLS ID #3230257, Brent Lewis Hastings. RealTracs MLS as distributed by MLS GRID
- $309,9002 bd3 ba1.1k sqft1758 Lincoya Bay Dr, Nashville, TN 37214For SaleMLS ID #3272397, Darya Borst. RealTracs MLS as distributed by MLS GRID
- $365,0003 bd3 ba1.4k sqft807 Bexhill Ct N, Hermitage, TN 37076For SaleMLS ID #3239917, Samantha Hickey. RealTracs MLS as distributed by MLS GRID
- $288,9002 bd3 ba1.1k sqft2269 Bayport Ave, Old Hickory, TN 37138For SaleMLS ID #3319724, Carson Woosley. RealTracs MLS as distributed by MLS GRID
- $319,9004 bd3 ba1.5k sqft2034 George Buchanan Dr, La Vergne, TN 37086For SaleMLS ID #3335773, Fo Abdullah. RealTracs MLS as distributed by MLS GRID
- $289,9903 bd3 ba1.4k sqft4125 Saddlecreek Way, Antioch, TN 37013For SaleMLS ID #3500960, Mina Kamal. RealTracs MLS as distributed by MLS GRID
- $277,5003 bd3 ba1.6k sqft205 Pepper Ridge Cir, Antioch, TN 37013For SaleMLS ID #3318741, Jason Cox. RealTracs MLS as distributed by MLS GRID
- $278,9782 bd3 ba1.2k sqft2309 Patrick Ave, Old Hickory, TN 37138For SaleMLS ID #3172959, Suzanne Slayton. RealTracs MLS as distributed by MLS GRID
- $229,0002 bd3 ba1.2k sqft328 Hickory Pl, Nashville, TN 37214For SaleMLS ID #3312557, Dawn Franklin. RealTracs MLS as distributed by MLS GRID
- $280,0002 bd2 ba1.1k sqft719 Fox Ridge Dr, Brentwood, TN 37027For SaleMLS ID #3319351, Gary Ashton. RealTracs MLS as distributed by MLS GRID
- $249,9902 bd2 ba1k sqft1744 Lincoya Bay Dr, Nashville, TN 37214For SaleMLS ID #3166953, Rozina Kollcaku. RealTracs MLS as distributed by MLS GRID
- $315,0003 bd2 ba1.5k sqft2216 Nashboro Blvd, Nashville, TN 37217For SaleMLS ID #3320059, Bobby Wood. RealTracs MLS as distributed by MLS GRID
- $265,0002 bd3 ba1.2k sqft1516 Sprucedale Dr, Antioch, TN 37013For SaleMLS ID #3223138, Jordan Buie. RealTracs MLS as distributed by MLS GRID
- $289,9002 bd3 ba1.2k sqft256 Killian Way, Mount Juliet, TN 37122For SaleMLS ID #3189592, Corey Ross. RealTracs MLS as distributed by MLS GRID
- $290,0002 bd2 ba1.2k sqft8601 Peckham Ln Unit 5, Antioch, TN 37013For SaleMLS ID #3336074, Maggie Lawrence. RealTracs MLS as distributed by MLS GRID
- $339,9003 bd3 ba1.6k sqft3319 Old Hickory Blvd Unit 3, Old Hickory, TN 37138For SaleMLS ID #3316036, Brandee Bowens. RealTracs MLS as distributed by MLS GRID
