Experience MTN living at its finest in this remarkable 3BR/2BA home nestled on 6.39 acres of serene privacy.Step onto the inviting rocking chair covered front porch & enter into the heart of the home,a cathedral ceiling great room featuring a stunning stone fireplace & floor-to-ceiling windows that frame breathtaking views.Inside,hdwd floors lead into the gourmet kitchen,equipped w/granite countertops,a cozy dining area,& a convenient bar area complete w/a refrigerator & ice maker.The laundry adds practicality,while a spacious loft offers versatile potential.The floor plan enhances privacy w/a primary suite featuring a double vanity BA,alongside two spacious guest BR's & a full hall BA,all conveniently located on the main level.Entertain on the expansive covered back porch & deck,perfect for gatherings w/friends & family.Additional highlights include ample parking,a pull through driveway,an oversized two-car garage,& a new roof installed in 2022.
Closed
$633,000
735 Twin Brook Dr, Waynesville, NC 28785
3beds
2,595sqft
Single Family Residence
Built in 1996
6.39 Acres Lot
$683,100 Zestimate®
$244/sqft
$2,597 Estimated rent
Home value
$683,100
$642,000 - $724,000
$2,597/mo
Zestimate® history
Owner options
List your home for rent
$2,597/mo
Rent Zestimate®
Find your next renter with Zillow Rental Manager. Plus, with online applications, you can quickly screen prospective tenants – for free.
$2,597/mo
Rent Zestimate®
Refinance and save
$3,691/mo
Est. payment
Refinancing to a lower rate could help reduce your monthly payments and save thousands over the life of the loan.
$3,691/mo
Est. payment
Explore your selling options
Work with a Zillow partner agent
Leverage their expertise and Zillow's premium Showcase listings to get your home seen by more buyers.
Get startedList with your own agent
Get your home in front of millions of buyers by listing it on Zillow.
Learn how to do itSell it yourself
Take full control of how buyers see your home on Zillow by listing For Sale by Owner (FSBO).
List your homeWhat's special
Zillow last checked:
Listing updated:
Listed by:
Ron Breese ron@ronbreese.com,
Keller Williams Great Smokies,
Landen Stevenson,
Keller Williams Great Smokies
Bought with:
Billy Wells
Nexus Realty LLC
Source: Canopy MLS as distributed by MLS GRID,MLS#: 4152445
Facts & features
Interior
Bedrooms & bathrooms
- Bedrooms: 3
- Bathrooms: 2
- Full bathrooms: 2
- Main level bedrooms: 3
Primary bedroom
- Level: Main
Bedroom s
- Level: Main
Bedroom s
- Level: Main
Bathroom full
- Level: Main
Bathroom full
- Level: Main
Dining area
- Level: Main
Great room
- Level: Main
Kitchen
- Level: Main
Laundry
- Level: Main
Loft
- Level: Upper
Heating
- Heat Pump
Cooling
- Heat Pump
Appliances
- Included: Dishwasher, Dryer, Electric Oven, Electric Range, Microwave, Refrigerator, Washer
- Laundry: Laundry Room, Main Level
Features
- Open Floorplan, Walk-In Closet(s), Wet Bar
- Flooring: Hardwood, Tile
- Has basement: No
- Fireplace features: Gas Log, Great Room, Propane
Interior area
- Total structure area: 2,595
- Total interior livable area: 2,595 sqft
- Finished area above ground: 2,595
- Finished area below ground: 0
Property
Parking
- Total spaces: 2
- Parking features: Driveway, Attached Garage, Garage on Main Level
- Attached garage spaces: 2
- Has uncovered spaces: Yes
Features
- Levels: One and One Half
- Stories: 1.5
- Patio & porch: Covered, Deck, Front Porch, Porch, Rear Porch
- Has view: Yes
- View description: Winter
Lot
- Size: 6.39 Acres
- Features: Wooded, Views
Details
- Parcel number: 7697781718
- Zoning: RES
- Special conditions: Standard
Construction
Type & style
- Home type: SingleFamily
- Architectural style: Arts and Crafts
- Property subtype: Single Family Residence
Materials
- Fiber Cement, Stone
- Foundation: Crawl Space
- Roof: Shingle
Condition
- New construction: No
- Year built: 1996
Utilities & green energy
- Sewer: Septic Installed
- Water: Well
Community & HOA
Community
- Subdivision: M O Brannon
Location
- Region: Waynesville
- Elevation: 3000 Feet
Financial & listing details
- Price per square foot: $244/sqft
- Tax assessed value: $409,700
- Annual tax amount: $3,035
- Date on market: 7/6/2024
- Cumulative days on market: 10 days
- Listing terms: Cash,Conventional
- Road surface type: Gravel
Price history
| Date | Event | Price |
|---|---|---|
| 8/15/2024 | Sold | $633,000-6.2%$244/sqft |
Source:  Canopy MLS as distributed by MLS GRID #4152445 Report a problem Canopy MLS as distributed by MLS GRID #4152445 Report a problem | ||
| 7/6/2024 | Listed for sale | $675,000+8%$260/sqft |
Source: Canopy MLS as distributed by MLS GRID #4152445 Report a problem | ||
| 7/27/2023 | Sold | $625,000-6%$241/sqft |
Source: Canopy MLS as distributed by MLS GRID #4043995 Report a problem | ||
| 7/1/2023 | Listed for sale | $665,000$256/sqft |
Source: Canopy MLS as distributed by MLS GRID #CAR4043995 Report a problem | ||
Public tax history
| Year | Property taxes | Tax assessment |
|---|---|---|
| 2025 | $3,035 +8.6% | $425,200 |
| 2024 | $2,795 +3.6% | $425,200 +3.8% |
| 2023 | $2,699 +2.3% | $409,700 |
| 2022 | $2,638 | $409,700 |
| 2021 | $2,638 +15.7% | $409,700 +26.6% |
| 2020 | $2,279 -0.2% | $323,700 |
| 2019 | $2,284 | $323,700 |
| 2018 | $2,284 | $323,700 |
| 2017 | $2,284 -0.6% | $323,700 -3.5% |
| 2016 | $2,298 | $335,500 |
| 2015 | $2,298 +7.2% | $335,500 |
| 2014 | $2,143 -4.8% | $335,500 -10.2% |
| 2010 | $2,251 +3.1% | $373,480 |
| 2008 | $2,183 | $373,480 |
| 2007 | -- | $373,480 |
Find assessor info on the county website
Neighborhood: 28785
Nearby homes
- $203,4001 bd1 ba484 sqft776 Twin Brook Dr, Waynesville, NC 28785Off Market
- $509,7004 bd3 ba2.5k sqft367 Twin Brook Dr, Waynesville, NC 28785Off Market

- $254,8001 bd1 ba608 sqft41 Granite Ln, Maggie Valley, NC 28751Sold
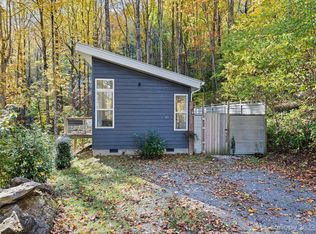
- $419,6003 bd3 ba1.5k sqft96 Pebble Brook Dr, Waynesville, NC 28785Off Market
- $574,9004 bd4 ba2.5k sqft575 Twin Brook Dr, Waynesville, NC 28785For Sale
- $500,0002 bd3 ba2k sqft116 Billy Bob Trl, Waynesville, NC 28785Sold
- $33,700-- bd-- ba-- sqft116 Billy Bob Trl, Waynesville, NC 28785Off Market
- $592,0002 bd2 ba2.2k sqft806 Twin Brook Dr, Brannon, NC 28785Off Market
Nearby schools
GreatSchools rating
- 8/10Jonathan Valley ElementaryGrades: PK-5Distance: 1.3 mi
- 4/10Waynesville MiddleGrades: 6-8Distance: 5 mi
- 7/10Tuscola HighGrades: 9-12Distance: 5.5 mi
Schools provided by the listing agent
- Elementary: Jonathan Valley
- Middle: Waynesville
- High: Tuscola
Source: Canopy MLS as distributed by MLS GRID. This data may not be complete. We recommend contacting the local school district to confirm school assignments for this home.


Get pre-qualified for a loan
At Zillow Home Loans, we can pre-qualify you in as little as 5 minutes with no impact to your credit score.An equal housing lender. NMLS #10287.
- North Carolina
- Haywood County
- Waynesville
- 28785
- 735 Twin Brook Dr
Nearby cities
Nearby zip codes
Other Waynesville Topics
