Skip main navigation
Sold for $375,000
  • $375,000

    735 Via Milano, Apopka, FL 32712

    3beds
    1,901sqft
    Single Family Residence
    Built in 1996
    5,712 Square Feet Lot
    $397,100 Zestimate®
    $197/sqft
    $2,371 Estimated rent

    Home value

    $397,100

    $377,000 - $417,000

    $2,371/mo

    Zestimate® history
    Loading
    Loading...

    Owner options

    List your home for rent

    $2,371/mo

    Rent Zestimate®

    Find your next renter with Zillow Rental Manager. Plus, with online applications, you can quickly screen prospective tenants – for free.

    Learn more

    $2,371/mo

    Rent Zestimate®

    Refinance and save

    $2,744/mo

    Est. payment

    Refinancing to a lower rate could help reduce your monthly payments and save thousands over the life of the loan.

    See today's rates

    $2,744/mo

    Est. payment

    Explore your selling options

    Work with a Zillow partner agent

    Leverage their expertise and Zillow's premium Showcase listings to get your home seen by more buyers.

    Get started

    List with your own agent

    Get your home in front of millions of buyers by listing it on Zillow.

    Learn how to do it

    Sell it yourself

    Take full control of how buyers see your home on Zillow by listing For Sale by Owner (FSBO).

    List your home

    What's special

    Mediterranean homeGround poolBreakfast barSpacious bathroomTheme parksClose to shoppingGarden tub
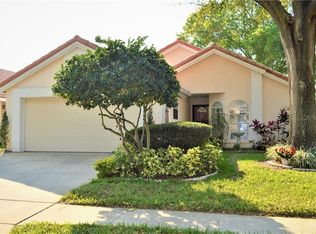
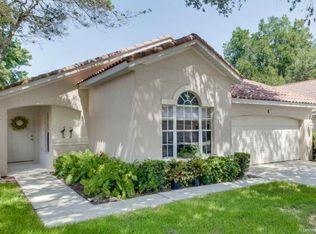
    Welcome home! This beautiful property is situated in the Villa Capri neighborhood of Errol Estates, offering convenient access to various amenities. A spacious 3-bedroom, 2-bathroom split plan is ready for occupancy. This mediterranean home has amazing curb appeal with a tile roof, plantation shutters, brick driveway and lawn maintenance covered by the HOA! The entrances open into a formal living room with a chandeliered dining area. Ideal for gatherings, the great room includes a family room, breakfast nook, and a large kitchen. The kitchen features an additional breakfast bar and includes a double sink and a closet pantry for storage. Kitchen cabinets are equipped with soft-close mechanisms. As you enter the large master bedroom, you have a walk-in closet and a spacious bathroom with a walk-in shower and a garden tub. This home also comes with a beautiful screened in patio and an in ground pool! Conveniently situated close to shopping, popular restaurants and eateries. Major access State Roads 451, 429 & 414 as well as Hwy 441 are minutes away to whisk you to favorite entertainment, sports centers, theme parks, beaches and surrounding cities. Call today for a showing to make this home yours! https://my.matterport.com/show/?m=yM4DgZZ2KYN&mls=1

    Zillow last checked:

    Listing updated:

    Listed by:

    Ashley Palata 407-517-8586,

    THE SIMON SIMAAN GROUP 407-558-1396

    Bought with:

    Kelli Crosby, 3534648

    ROCK SPRINGS REALTY, LLC

    Source: Stellar MLS,MLS#: O6168160MLS LogoOriginating MLS: Orlando Regional

    Facts & features

    Interior

    Bedrooms & bathrooms
    • Bedrooms: 3
    • Bathrooms: 2
    • Full bathrooms: 2
    Rooms
    • Room types: Attic, Family Room, Living Room, Utility Room
    Primary bedroom
    • Features: Walk-In Closet(s)
    • Level: First
    • Dimensions: 14x14
    Bedroom 1
    • Features: Ceiling Fan(s), Built-in Closet
    • Level: First
    • Dimensions: 9.5x12
    Bedroom 2
    • Features: Ceiling Fan(s), Built-in Closet
    • Level: First
    • Dimensions: 10x11.5
    Primary bathroom
    • Features: Dual Sinks, Garden Bath, Tub with Separate Shower Stall
    • Level: First
    • Dimensions: 9x10
    Bathroom 1
    • Level: First
    • Dimensions: 5.5x11.5
    Balcony porch lanai
    • Features: Other
    • Level: First
    • Dimensions: 10x13
    Great room
    • Features: Other
    • Level: First
    • Dimensions: 12.5x26.5
    Kitchen
    • Features: Other
    • Level: First
    • Dimensions: 10.5x14.5
    Laundry
    • Level: First
    • Dimensions: 5.5x6.7
    Living room
    • Features: Other
    • Level: First
    • Dimensions: 13.5x28
    Heating
    • Central, Electric
    Cooling
    • Central Air
    Appliances
    • Included: Dishwasher, Disposal, Electric Water Heater, Exhaust Fan, Microwave, Range, Refrigerator
    • Laundry: Inside, Laundry Room
    Features
    • Cathedral Ceiling(s), Ceiling Fan(s), Eating Space In Kitchen, Kitchen/Family Room Combo, Living Room/Dining Room Combo, Open Floorplan, Primary Bedroom Main Floor, Split Bedroom, Thermostat, Walk-In Closet(s)
    • Flooring: Carpet, Ceramic Tile
    • Doors: French Doors
    • Windows: Shutters, Window Treatments
    • Has fireplace: No
    Interior area
    • Total structure area: 2,499
    • Total interior livable area: 1,901 sqft

    Property

    Parking
    • Total spaces: 2
    • Parking features: Driveway, Garage Door Opener
    • Attached garage spaces: 2
    • Has uncovered spaces: Yes
    • Details: Garage Dimensions: 19x22
    Features
    • Levels: One
    • Stories: 1
    • Exterior features: Irrigation System, Rain Gutters, Sidewalk
    • Has private pool: Yes
    • Pool features: In Ground, Screen Enclosure, Solar Heat
    • Has spa: Yes
    • Spa features: In Ground
    • Fencing: Other
    Lot
    • Size: 5,712 Square Feet
    Details
    • Parcel number: 052128888200300
    • Zoning: PUD
    • Special conditions: None

    Construction

    Type & style
    • Home type: SingleFamily
    • Property subtype: Single Family Residence
    Materials
    • Stucco
    • Foundation: Slab
    • Roof: Tile
    Condition
    • Completed
    • New construction: No
    • Year built: 1996

    Utilities & green energy

    • Sewer: Public Sewer
    • Water: Public
    • Utilities for property: BB/HS Internet Available, Cable Available, Electricity Available, Electricity Connected, Phone Available, Public, Sewer Connected, Street Lights, Underground Utilities, Water Available, Water Connected

    Community & HOA

    Community
    • Features: Deed Restrictions, Golf Carts OK, Sidewalks
    • Pet fee: $0 monthly
    • Subdivision: VILLA CAPRI
    HOA
    • Has HOA: Yes
    • Services included: Maintenance Grounds, Manager
    • HOA fee: $82 monthly
    • HOA name: Specialty Management Co of Central Florida
    • HOA phone: 407-647-2622
    Location
    • Region: Apopka

    Financial & listing details

    • Price per square foot: $197/sqft
    • Tax assessed value: $336,330
    • Annual tax amount: $2,586
    • Date on market: 1/6/2024
    • Cumulative days on market: 59 days
    • Listing terms: Cash,Conventional,VA Loan
    • Ownership: Fee Simple
    • Total actual rent: 0
    • Electric utility on property: Yes
    • Road surface type: Asphalt, Paved

    Price history

    DateEventPrice
    4/12/2024Sold$375,000-6.2%$197/sqft
    Source: Stellar MLS #O6168160 Report a problem
    3/7/2024Pending sale$399,999$210/sqft
    Source: Stellar MLS #O6168160 Report a problem
    2/10/2024Price change$399,999-4.6%$210/sqft
    Source: Stellar MLS #O6168160 Report a problem
    1/25/2024Price change$419,500-0.1%$221/sqft
    Source: Stellar MLS #O6168160 Report a problem
    1/6/2024Listed for sale$420,000+12%$221/sqft
    Source: Stellar MLS #O6168160 Report a problem
    3/31/2022Sold$375,000+4.5%$197/sqft
    Source: Public Record Report a problem
    2/15/2022Pending sale$359,000$189/sqft
    Source: Stellar MLS #O6002268 Report a problem
    2/10/2022Listed for sale$359,000+94.1%$189/sqft
    Source: Stellar MLS #O6002268 Report a problem
    2/25/2004Sold$185,000+17.5%$97/sqft
    Source: Public Record Report a problem
    3/6/2003Sold$157,500+33.7%$83/sqft
    Source: Public Record Report a problem
    10/10/2002Sold$117,800+0.7%$62/sqft
    Source: Public Record Report a problem
    5/22/1996Sold$117,000$62/sqft
    Source: Public Record Report a problem

    Public tax history

    YearProperty taxesTax assessment
    2024$2,837 +7.2%$211,734 +3%
    2023$2,647 -40.6%$205,567 -27.4%
    2022$4,458 +119.1%$283,126 +70.7%
    2021$2,034 +0.4%$165,897 +1.4%
    2020$2,027 +2.6%$163,607 +2.3%
    2019$1,975 +1.1%$159,929 +1.9%
    2018$1,953 $156,947 -21.3%
    2017$1,953 +2.9%$199,512 +11.3%
    2016$1,898 +0.4%$179,334 +6.1%
    2015$1,891 -0.3%$169,091 +10.5%
    2014$1,897 +1.7%$153,076 +4.8%
    2013$1,866 +0.8%$146,131 +1.3%
    2012$1,851 -1.5%$144,222 -0.8%
    2011$1,880 -4.1%$145,436 -5.8%
    2010$1,960 $154,459 -12.8%
    2009-- $177,142 -18.7%
    2008$1,808 -5.4%$217,763 -18.7%
    2007$1,911 -5.8%$267,700 +36.8%
    2006$2,029 +0.2%$195,686 +41%
    2005$2,026 +8.9%$138,790 +6.2%
    2004$1,860 -19.5%$130,669 +1.2%
    2003$2,311 +4%$129,064 +3.9%
    2002$2,223 +3.4%$124,165 +6.7%
    2001$2,150 +2.8%$116,385 +2.5%
    2000$2,092 $113,599
    Find assessor info on the county website

    Neighborhood: 32712

    Nearby schools

    GreatSchools rating
    Schools provided by the listing agent
    • Elementary: Apopka Elem
    • Middle: Wolf Lake Middle
    • High: Apopka High

    Source: Stellar MLS. This data may not be complete. We recommend contacting the local school district to confirm school assignments for this home.

    Get a cash offer in 3 minutes
    Find out how much your home could sell for in as little as 3 minutes with a no-obligation cash offer.
    Estimated market value
    $397,100
    Get a cash offer in 3 minutes
    Find out how much your home could sell for in as little as 3 minutes with a no-obligation cash offer.
    Estimated market value
    $397,100