Tucked away on Villa Trabue in one of Shreveport’s most sought-after neighborhoods, this charming townhome offers the perfect blend of character, space, and convenience—just minutes from the city’s most beloved shopping, dining, and the medical center.
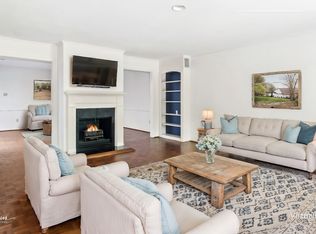
Step inside and you’re immediately drawn to the home’s timeless details, including gorgeous original hardwood parquet floors, exposed beams, and vaulted ceilings that create warmth and architectural interest throughout. The layout is both spacious and versatile, featuring two living areas and two dining spaces, ideal for entertaining or simply spreading out and enjoying everyday life.
The kitchen is designed with function in mind, offering granite countertops, stainless steel appliances, and generous storage to keep everything organized and within reach. One of the living rooms is anchored by a beautiful white brick fireplace, adding a cozy focal point and a touch of classic charm.
Thoughtfully updated over time, the home strikes a perfect balance between modern touches and opportunities to make it your own. Natural light fills the living spaces, enhancing the inviting feel throughout.
As an end unit, this townhome enjoys added privacy and one of its most coveted features—a spacious side patio along with a bit of green space in the side yard, offering a rare outdoor retreat perfect for relaxing or entertaining.
With its unique character, flexible layout, and prime location, this Villa Trabue gem is a wonderful opportunity to enjoy easy living in one of Shreveport’s most charming areas.
Sold
Price Unknown
735 Villa Trabue St, Shreveport, LA 71106
2beds
2,401sqft
Townhouse
Built in 1976
5,227 Square Feet Lot
$285,100 Zestimate®
$--/sqft
$1,933 Estimated rent
Home value
$285,100
$271,000 - $299,000
$1,933/mo
Zestimate® history
Owner options
List your home for rent
$1,933/mo
Rent Zestimate®
Find your next renter with Zillow Rental Manager. Plus, with online applications, you can quickly screen prospective tenants – for free.
$1,933/mo
Rent Zestimate®
Refinance and save
$1,300/mo
Est. payment
Refinancing to a lower rate could help reduce your monthly payments and save thousands over the life of the loan.
$1,300/mo
Est. payment
Explore your selling options
Work with a Zillow partner agent
Leverage their expertise and Zillow's premium Showcase listings to get your home seen by more buyers.
Get startedList with your own agent
Get your home in front of millions of buyers by listing it on Zillow.
Learn how to do itSell it yourself
Take full control of how buyers see your home on Zillow by listing For Sale by Owner (FSBO).
List your homeWhat's special
Flexible layoutStainless steel appliancesGranite countertopsGenerous storageSpacious side patioBeautiful white brick fireplaceVaulted ceilings
Zillow last checked:
Listing updated:
Listed by:
Puddy Robinson,
Crescent Sotheby's International 985-345-6802
Bought with:
Danielle Cummings, 0995687005
Walker-Alley & Associates
Source: NTREIS,MLS#: 21210266
Facts & features
Interior
Bedrooms & bathrooms
- Bedrooms: 2
- Bathrooms: 3
- Full bathrooms: 2
- 1/2 bathrooms: 1
Primary bedroom
- Features: Ceiling Fan(s), En Suite Bathroom
- Level: First
- Dimensions: 15 x 18
Bedroom
- Level: First
- Dimensions: 13 x 16
Primary bathroom
- Features: En Suite Bathroom, Separate Shower
- Level: First
- Dimensions: 7 x 19
Den
- Level: First
- Dimensions: 23 x 24
Dining room
- Features: Built-in Features
- Level: First
- Dimensions: 13 x 15
Other
- Level: First
- Dimensions: 7 x 7
Kitchen
- Features: Built-in Features, Dual Sinks, Granite Counters, Kitchen Island
- Level: First
- Dimensions: 11 x 15
Living room
- Features: Built-in Features, Fireplace
- Level: First
- Dimensions: 21 x 15
Heating
- Central
Cooling
- Central Air
Appliances
- Included: Double Oven, Dishwasher, Refrigerator
Features
- Granite Counters, Kitchen Island
- Flooring: Parquet, Tile
- Windows: Window Coverings
- Has basement: No
- Number of fireplaces: 1
- Fireplace features: Living Room
Interior area
- Total interior livable area: 2,401 sqft
Property
Parking
- Total spaces: 2
- Parking features: Garage
- Attached garage spaces: 2
Features
- Levels: One
- Stories: 1
- Patio & porch: Patio, Side Porch
- Pool features: None
- Fencing: Wood
Lot
- Size: 5,227 Square Feet
Details
- Parcel number: 171318034000700
Construction
Type & style
- Home type: Townhouse
- Property subtype: Townhouse
- Attached to another structure: Yes
Materials
- Brick
- Foundation: Slab
- Roof: Shingle
Condition
- Year built: 1976
Utilities & green energy
- Sewer: Public Sewer
- Water: Public
- Utilities for property: Electricity Available, Electricity Connected, Phone Available, Sewer Available, Water Available
Community & HOA
Community
- Subdivision: Villa Trabue
HOA
- Has HOA: Yes
- Services included: Maintenance Grounds
- HOA fee: $1,300 annually
- HOA name: Steve Lorant
- HOA phone: 318-470-5768
Location
- Region: Shreveport
Financial & listing details
- Tax assessed value: $224,980
- Annual tax amount: $3,521
- Date on market: 3/18/2026
- Cumulative days on market: 7 days
Price history
| Date | Event | Price |
|---|---|---|
| 6/15/2026 | Sold | -- |
Source: NTREIS #21210266 Report a problem | ||
| 3/26/2026 | Pending sale | $285,000$119/sqft |
Source: NTREIS #21210266 Report a problem | ||
| 3/18/2026 | Listed for sale | $285,000$119/sqft |
Source: NTREIS #21210266 Report a problem | ||
| 7/12/2023 | Sold | -- |
Source: Public Record Report a problem | ||
Public tax history
| Year | Property taxes | Tax assessment |
|---|---|---|
| 2025 | $3,521 +0.4% | $22,498 |
| 2024 | $3,507 +5.1% | $22,498 +7.4% |
| 2023 | $3,337 +1020.5% | $20,939 +161.7% |
| 2022 | $298 +53.7% | $8,000 +9.7% |
| 2021 | $194 | $7,290 |
| 2020 | $194 -19.3% | $7,290 |
| 2019 | $240 -2.1% | $7,290 |
| 2018 | $245 | $7,290 |
| 2017 | -- | $7,290 |
| 2015 | -- | $7,290 |
| 2014 | -- | $7,290 |
| 2013 | -- | $7,290 |
| 2012 | -- | $7,290 |
| 2011 | -- | $7,290 |
| 2010 | -- | $7,290 |
| 2009 | -- | $7,290 |
| 2008 | -- | $7,290 |
| 2007 | -- | $7,290 |
| 2006 | -- | $7,290 |
| 2005 | -- | $7,290 |
| 2004 | -- | $7,290 |
| 2003 | -- | $7,290 |
| 2002 | -- | $7,290 |
| 2000 | -- | $7,290 |
Find assessor info on the county website
Neighborhood: Caddo Heights, South Highlands
Nearby homes
- $23,060-- bd-- ba-- sqft735 Villa Trabue St, Shreveport, LA 71106Off Market
- $--3 bd3 ba2.6k sqft739 Villa Trabue St, Shreveport, LA 71106Sold
- $281,4003 bd3 ba3.3k sqft743 Villa Trabue St, Shreveport, LA 71106Off Market
- $278,3003 bd3 ba3.3k sqft747 Villa Trabue St, Shreveport, LA 71106Off Market
- $374,6004 bd-- ba3k sqft721 Longleaf Rd, Shreveport, LA 71106Off Market
- $257,5003 bd3 ba3.3k sqft751 Villa Trabue St, Shreveport, LA 71106Off Market
- $189,0002 bd4 ba2.4k sqft751 Villa Trabue St #3, Shreveport, LA 71106Off Market
- $332,6003 bd3 ba2.8k sqft742 Unadilla St, Shreveport, LA 71106Off Market
Nearby schools
GreatSchools rating
- 4/10Broadmoor STEM AcademyGrades: PK-8Distance: 0.9 mi
- 7/10C.E. Byrd High SchoolGrades: 9-12Distance: 0.9 mi
Schools provided by the listing agent
- District: Caddo PSB
Source: NTREIS. This data may not be complete. We recommend contacting the local school district to confirm school assignments for this home.
Sell for more on Zillow
Get a Zillow Showcase℠ listing at no additional cost and you could sell for .
$285,100
2% more
+$5,702
With Zillow Showcase(estimated)
$290,802
- Louisiana
- Caddo Parish
- Shreveport
- 71106
- Caddo Heights, South Highlands
- 735 Villa Trabue St
Nearby cities
Nearby neighborhoods
- Airport, Pines Road Real estate
- Broadmoor, Anderson Island, Shreve Isle. Real estate
- Caddo Heights, South Highlands Real estate
- Ceder Grove, Lynbrook Real estate
- Highland, Stoner Hill Real estate
- Hyde Park Brookwood, Southern Hills Real estate
- Jenkins, Pinecroft Subdivision Real estate
- Martin Luther King Dr. Area Real estate
- Springlake, University Terrace Real estate
- Sunset Arcre, Garden Valley, Morningside Real estate
Nearby zip codes
Other Shreveport Topics
