Skip main navigation
Closed
  • $320,000

    735 W 50 N, Lagrange, IN 46761

    3beds
    1,760sqft
    Single Family Residence
    Built in 1958
    0.41 Acres Lot
    $329,200 Zestimate®
    $--/sqft
    $1,671 Estimated rent

    Home value

    $329,200

    Estimated sales range

    Not available

    $1,671/mo

    Zestimate® history
    Loading
    Loading...

    Owner options

    List your home for rent

    $1,671/mo

    Rent Zestimate®

    Find your next renter with Zillow Rental Manager. Plus, with online applications, you can quickly screen prospective tenants – for free.

    Learn more

    $1,671/mo

    Rent Zestimate®

    Refinance and save

    $1,883/mo

    Est. payment

    Refinancing to a lower rate could help reduce your monthly payments and save thousands over the life of the loan.

    See today's rates

    $1,883/mo

    Est. payment

    Explore your selling options

    Work with a Zillow partner agent

    Leverage their expertise and Zillow's premium Showcase listings to get your home seen by more buyers.

    Get started

    List with your own agent

    Get your home in front of millions of buyers by listing it on Zillow.

    Learn how to do it

    Sell it yourself

    Take full control of how buyers see your home on Zillow by listing For Sale by Owner (FSBO).

    List your home

    What's special

    Modern amenitiesCozy fireplacePeaceful retreatPristine vinyl fenceWet barFinished garageElegant landscaping
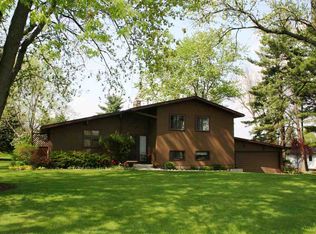
    Discover your dream home in this meticulously maintained tri-level. Step inside to find rich hardwood floors and a vaulted ceiling throughout the main level, while large windows and skylights flood the space with natural light. The heart of the home, a renovated kitchen, features modern amenities and a seamless flow into the adjoining dining area and family room. Ascend a few steps to the private upper level, where you'll find the bedrooms, offering a peaceful retreat away from the main living spaces. Venture to the lower level, where an entertainer's dream awaits. A spacious living room is enhanced by the warmth of a cozy fireplace, while a wet bar makes hosting gatherings effortless. Step outside to a private backyard retreat enclosed by a pristine vinyl fence with black mulch. The spacious backyard oasis allows you to enjoy quiet evenings on the two inviting patios, while the use of the ample space in the finished garage is perfect for hobbies or extra storage. With a concrete driveway and elegant landscaping, this home truly offers the perfect blend of indoor and outdoor living. Conveniently located just to the south of the Heron Creek Golf Course and has the perfect sized gate opening in the fence to drive a golf cart right to the course! List of improvements and survey in associated docs.

    Zillow last checked:

    Listing updated:

    Listed by:

    Denise Scott 260-463-1244,

    Lewis & Lambright Inc,

    John Wainwright,

    Lewis & Lambright Inc

    Bought with:

    Denise Scott

    Lewis & Lambright Inc

    Source: IRMLS,MLS#: 202530976MLS Logo

    Facts & features

    Interior

    Bedrooms & bathrooms
    • Bedrooms: 3
    • Bathrooms: 2
    • Full bathrooms: 1
    • 1/2 bathrooms: 1
    • Main level bedrooms: 3
    Bedroom 1
    • Level: Main
    Bedroom 2
    • Level: Main
    Dining room
    • Level: Main
    • Area: 299
    • Dimensions: 23 x 13
    Family room
    • Level: Lower
    • Area: 594
    • Dimensions: 22 x 27
    Kitchen
    • Level: Main
    • Area: 176
    • Dimensions: 11 x 16
    Living room
    • Level: Main
    • Area: 224
    • Dimensions: 14 x 16
    Heating
    • Natural Gas, Forced Air
    Cooling
    • Central Air
    Features
    • Basement: Partial,Partially Finished
    • Number of fireplaces: 1
    • Fireplace features: Family Room, Gas Log
    Interior area
    • Total structure area: 2,288
    • Total interior livable area: 1,760 sqft
    • Finished area above ground: 1,144
    • Finished area below ground: 616

    Property

    Parking
    • Total spaces: 2
    • Parking features: Attached
    • Attached garage spaces: 2
    Features
    • Levels: Tri-Level
    Lot
    • Size: 0.41 Acres
    • Dimensions: 147x155
    • Features: Sloped
    Details
    • Additional structures: Shed(s), Shed
    • Additional parcels included: 4406-24-300-030.009-004
    • Parcel number: 440624300030.012004

    Construction

    Type & style
    • Home type: SingleFamily
    • Property subtype: Single Family Residence
    Materials
    • Wood Siding
    Condition
    • New construction: No
    • Year built: 1958

    Utilities & green energy

    • Sewer: Septic Tank
    • Water: Well

    Community & neighborhood

    Location
    • Region: Lagrange
    • Subdivision: None

    Price history

    DateEventPrice
    8/29/2025Sold$320,000-2.7%
    Source: IRMLS #202530976 Report a problem
    8/9/2025Pending sale$329,000
    Source: IRMLS #202530976 Report a problem
    8/6/2025Listed for sale$329,000
    Source: IRMLS #202530976 Report a problem

    Public tax history

    YearProperty taxesTax assessment
    2025$842 +46.2%$261,200 +8.8%
    2024$576 -1.2%$240,000 +26.6%
    2023$582 +31.4%$189,600 +13.6%
    2022$443 -2.6%$166,900 +19.4%
    2021$455 +0.5%$139,800 +2.8%
    2020$453 +1.8%$136,000 +1.3%
    2019$445 -4.4%$134,200 +5.9%
    2018$465 -5.7%$126,700 -2.4%
    2017$494 +63.8%$129,800 -3.7%
    2016$301 -71.2%$134,800 +33.6%
    2014$1,047 -10.2%$100,900 -1%
    2013$1,166 +3%$101,900 +2%
    2012$1,132 -3.8%$99,900 -7.2%
    2011$1,177 -3.5%$107,600 -7.2%
    2009$1,219 -7.9%$115,900 -5%
    2006$1,324 $122,000 +32.5%
    2005-- $92,100

    Find assessor info on the county website

    Neighborhood: 46761

    Nearby schools

    GreatSchools rating
    Schools provided by the listing agent
    • Elementary: Lakeland Primary
    • Middle: Lakeland Intermediate
    • High: Lakeland Jr/Sr
    • District: Lakeland School Corp

    Source: IRMLS. This data may not be complete. We recommend contacting the local school district to confirm school assignments for this home.

    Get pre-qualified for a loan
    At Zillow Home Loans, we can pre-qualify you in as little as 5 minutes with no impact to your credit score.

    An equal housing lender. NMLS #10287.