Welcome to 735 W Heber St Glendora, CA 91741 a beautifully renovated turnkey home where modern design meets quality craftsmanship. Situated on a generous 8,807-square-foot lot, this stunning 3-bedroom, 2-bathroom residence offers approximately 1,242 square feet of thoughtfully redesigned living space. From the moment you arrive, you'll appreciate the extensive upgrades and attention to detail throughout. The heart of the home is the fully remodeled chef's kitchen, featuring elegant cabinetry, premium quartz countertops, a spacious island sitting area, and an open-concept layout ideal for entertaining and everyday living. New stainless steel appliances, including a stove, and dishwasher. The thoughtfully designed floor plan offers excellent privacy, with bedrooms positioned perfectly to be separate from the living areas. The primary suite maximizes closet space and features a beautifully remodeled en-suite bathroom. Both bathrooms showcase designer tile, modern vanities, updated fixtures, contemporary lighting, and stylish finishes. Throughout the home, you'll find beautiful oak flooring, fresh designer paint, upgraded lighting, and refined finishes that create a warm and sophisticated atmosphere. Major system upgrades include all-new plumbing, new electrical wiring, a new electrical panel, new HVAC System, and new dual-pane windows, providing peace of mind for years to come. The exterior has been equally enhanced with fresh landscaping, automatic sprinkler systems in both the front and rear yards, fresh exterior paint, and a new garage door that adds to the home's curb appeal. The expansive backyard offers endless possibilities for outdoor entertaining, Featuring a large swimming pool & a 500+ second garage perfect for an ADU conversion. Whether hosting gatherings or enjoying quiet evenings outdoors, this versatile space is ready to accommodate your lifestyle. With extensive renovations inside and out, 735 W Heber St presents a rare opportunity to own a move-in-ready home in a desirable Glendora location. Combining modern finishes, functional design, and exceptional value, this is a property you won't want to miss.
Pending
Listed by: Top Producers Realty Partners • Peter Aguilar • 909-590-8853
$950,000
735 W Heber St, Glendora, CA 91741
3beds
1,242sqft
Single Family Residence
Built in 1960
8,809 Square Feet Lot
$935,400 Zestimate®
$765/sqft
$-- HOA
What's special
- 55 days
- 901
- 40
Zillow last checked:
Listing updated:
Listed by:
Peter Aguilar DRE #02085499 909-590-8853,
Top Producers Realty Partners
Source: CRMLS,MLS#: TR26174933 Originating MLS: California Regional MLS
Originating MLS: California Regional MLSFacts & features
Interior
Bedrooms & bathrooms
- Bedrooms: 3
- Bathrooms: 2
- Full bathrooms: 2
- Main level bathrooms: 2
- Main level bedrooms: 3
Rooms
- Room types: Bedroom
Bedroom
- Features: All Bedrooms Down
Heating
- Central
Cooling
- Central Air
Appliances
- Laundry: In Garage
Features
- All Bedrooms Down
- Has fireplace: Yes
- Fireplace features: Family Room
- Common walls with other units/homes: 1 Common Wall
Interior area
- Total interior livable area: 1,242 sqft
Property
Parking
- Total spaces: 2
- Parking features: Garage - Attached
- Attached garage spaces: 2
Features
- Levels: One
- Stories: 1
- Entry location: 1
- Has private pool: Yes
- Pool features: Private
- Has view: Yes
- View description: Mountain(s)
Lot
- Size: 8,809 Square Feet
- Features: 0-1 Unit/Acre
Details
- Parcel number: 8634008039
- Special conditions: Standard
Construction
Type & style
- Home type: SingleFamily
- Property subtype: Single Family Residence
- Attached to another structure: Yes
Condition
- New construction: No
- Year built: 1960
Utilities & green energy
- Sewer: Public Sewer
- Water: Public
Community & HOA
Community
- Features: Suburban
Location
- Region: Glendora
Financial & listing details
- Price per square foot: $765/sqft
- Tax assessed value: $79,201
- Date on market: 8/10/2026
- Cumulative days on market: 55 days
- Listing terms: Cash,Conventional,1031 Exchange,FHA
Estimated market value
$935,400
$889,000 - $982,000
$3,872/mo
Price history
| Date | Event | Price |
|---|---|---|
| 8/20/2026 | Pending sale | $950,000$765/sqft |
Source:  CRMLS #TR26174933 Report a problem CRMLS #TR26174933 Report a problem | ||
| 8/11/2026 | Listed for sale | $950,000+33.8%$765/sqft |
Source: CRMLS #TR26174933 Report a problem | ||
| 5/26/2026 | Sold | $710,000$572/sqft |
Source: CRMLS #CV26114369 Report a problem | ||
Public tax history
| Year | Property taxes | Tax assessment |
|---|---|---|
| 2026 | -- | $79,201 +2% |
| 2025 | $1,501 +10.2% | $77,650 +2% |
| 2024 | $1,362 +2% | $76,129 +2% |
| 2023 | $1,335 +1.8% | $74,637 +2% |
| 2022 | $1,311 +2.1% | $73,175 +2% |
| 2021 | $1,284 +0.7% | $71,741 +1% |
| 2020 | $1,275 | $71,007 +2% |
| 2019 | $1,275 +14% | $69,615 +2% |
| 2018 | $1,118 | $68,251 +2% |
| 2017 | $1,118 +2% | $66,913 +2% |
| 2016 | $1,095 +3.3% | $65,602 +1.5% |
| 2015 | $1,060 +3.4% | $64,618 +2% |
| 2014 | $1,025 | $63,353 +2.5% |
| 2012 | -- | $61,832 +2% |
| 2011 | -- | $60,620 +0.8% |
| 2010 | -- | $60,168 -0.2% |
| 2009 | -- | $60,312 +2% |
| 2008 | -- | $59,130 +2% |
| 2007 | -- | $57,972 +2% |
| 2006 | -- | $56,836 |
| 2005 | -- | $56,836 +4% |
| 2004 | -- | $54,632 +1.9% |
| 2003 | -- | $53,632 +2% |
| 2002 | -- | $52,581 +4% |
| 2000 | -- | $50,541 |
Find assessor info on the county website
Monthly payment
Est. payment
Payment breakdown
Explore the cost of this home by adjusting the details. Changes won't be saved.Climate risks
Neighborhood: 91741
Similar homes
- $999,0003 bd2 ba1.5k sqft447 W Bennett Ave, Glendora, CA 91741For Sale
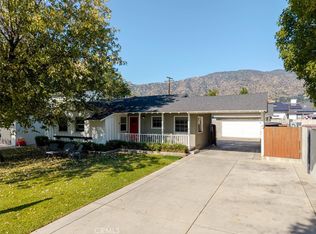 MLS ID #GD26185641, Silvia Hairapetian, JohnHart Real Estate. CRMLS
 - $849,0003 bd2 ba1.4k sqft580 N Dover Rd, Covina, CA 91722For Sale
 MLS ID #OC26165556, Joi Zerbel, Seven Gables Real Estate. CRMLS
 - $869,9004 bd2 ba1.6k sqft16212 E Elgenia St, Covina, CA 91722For Sale
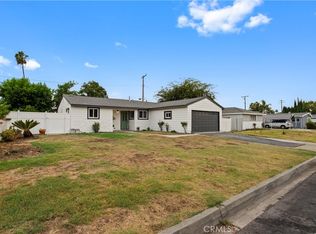 MLS ID #CV26187739, Jose Mares, VISMAR REAL ESTATE. CRMLS
 - $965,0003 bd2 ba1.7k sqft2468 Burt St, Upland, CA 91784For Sale
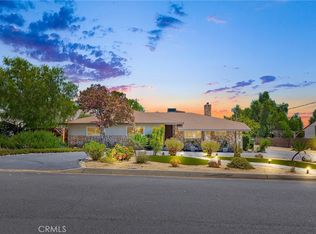 MLS ID #CV26185152, Mario Talamantes, DYNASTY REAL ESTATE. CRMLS
Local buyer's agents are ready to help
