Introducing one of Madison's most exceptional properties in a prime section of Main Street in this preserved historic Hallmark town! Featuring a full brick exterior in immaculate condition, this home boasts a well-maintained wrought-iron fenced yard, an oversized 2+ car garage with a half bath, and a large parking pad for even more off-street parking. Set comfortably off the road, you can enjoy outdoor space from either the large covered front porch or the enclosed back sun porch and cozy backyard. Inside this quality one-level home features original hardwood floors throughout. The updated bathrooms include tiled floors, a custom vanity, and a beautiful tiled walk-in shower. The spacious kitchen offers granite countertops, ample cabinetry, and a pantry. Additionally, the dry basement with high ceilings houses a hot water boiler heat system in addition to a furnace, a water softener, and a newer water heater. It would be hard to find a better property in beautiful historic downtown Madison!
For sale
$499,900
735 W Main Street, Madison, IN 47250
3beds
2,072sqft
Single Family Residence
Built in 1956
8,276 Square Feet Lot
$470,200 Zestimate®
$241/sqft
$-- HOA
What's special
Well-maintained wrought-iron fenced yardEnclosed back sun porchLarge covered front porchBeautiful tiled walk-in showerCustom vanityGranite countertopsWater softener
- 23 hours
- 347
- 14
Zillow last checked:
Listing updated:
Listed by:
Jacqueline Greene,
Coldwell Banker Harrell & Asso
Source: SIRA,MLS#: 2026012315 Originating MLS: Southern Indiana REALTORS Association
Originating MLS: Southern Indiana REALTORS AssociationFacts & features
Interior
Bedrooms & bathrooms
- Bedrooms: 3
- Bathrooms: 2
- Full bathrooms: 2
Rooms
- Room types: Den, Office
Bedroom
- Description: Flooring: Wood
- Level: First
Bedroom
- Description: Flooring: Wood
- Level: First
Bedroom
- Description: Flooring: Wood
- Level: First
Kitchen
- Description: Flooring: Wood
- Level: First
Living room
- Description: Flooring: Wood
- Level: First
Other
- Description: den,Flooring: Wood
- Level: First
Other
- Description: enclosed porch,Flooring: Other
- Level: First
Heating
- Forced Air
Cooling
- Central Air
Appliances
- Included: Dryer, Dishwasher, Oven, Range, Refrigerator, Self Cleaning Oven, Water Softener, Washer
- Laundry: Laundry Closet, Main Level
Features
- Ceiling Fan(s), Entrance Foyer, Eat-in Kitchen, Home Office, Bath in Primary Bedroom, Main Level Primary, Pantry, Storage, Utility Room
- Basement: Partial
- Number of fireplaces: 1
- Fireplace features: Gas
Interior area
- Total structure area: 2,072
- Total interior livable area: 2,072 sqft
- Finished area above ground: 2,072
- Finished area below ground: 0
Property
Parking
- Total spaces: 2
- Parking features: Detached, Garage, Garage Door Opener
- Garage spaces: 2
- Details: Off Street
Features
- Levels: One
- Stories: 1
- Patio & porch: Covered, Enclosed, Patio, Porch
- Exterior features: Fence, Landscaping, Porch, Patio
- Fencing: Yard Fenced
Lot
- Size: 8,276 Square Feet
Details
- Additional structures: Garage(s)
- Parcel number: 391303112002000007
- Zoning: Residential,Historic Dist
- Zoning description: Residential,Historic District
Construction
Type & style
- Home type: SingleFamily
- Architectural style: One Story
- Property subtype: Single Family Residence
Materials
- Brick, Frame
- Roof: Shingle
Condition
- New construction: No
- Year built: 1956
Utilities & green energy
- Water: Connected, Public
Community & HOA
Community
- Features: Sidewalks
Location
- Region: Madison
Financial & listing details
- Price per square foot: $241/sqft
- Tax assessed value: $182,600
- Annual tax amount: $1,162
- Date on market: 10/6/2026
- Listing terms: Cash,Conventional,FHA,USDA Loan,VA Loan
- Road surface type: Paved
Estimated market value
$470,200
$447,000 - $494,000
$1,935/mo
Price history
| Date | Event | Price |
|---|---|---|
| 10/6/2026 | Listed for sale | $499,900$241/sqft |
Source:  SIRA #2026012315 Report a problem SIRA #2026012315 Report a problem | ||
Public tax history
| Year | Property taxes | Tax assessment |
|---|---|---|
| 2025 | $1,115 +8.1% | $182,600 +9% |
| 2024 | $1,031 -9.4% | $167,500 |
| 2023 | $1,139 +30.5% | $167,500 +1% |
| 2022 | $872 +5.4% | $165,800 +8.7% |
| 2021 | $828 -1.1% | $152,600 +0.9% |
| 2020 | $838 +4.1% | $151,200 |
| 2019 | $804 -24.2% | $151,200 |
| 2018 | $1,061 +4.4% | $151,200 -9.1% |
| 2017 | $1,017 -4.2% | $166,400 |
| 2016 | $1,061 +18.9% | $166,400 +4% |
| 2014 | $893 -11.6% | $160,000 -3.6% |
| 2013 | $1,010 -1.2% | $165,900 |
| 2012 | $1,022 +33.6% | $165,900 +7.2% |
| 2011 | $765 -7.4% | $154,800 |
| 2010 | $826 +10.4% | $154,800 |
| 2009 | $748 -10.9% | $154,800 +7.1% |
| 2007 | $840 -60.2% | $144,600 +0.3% |
| 2006 | $2,113 | $144,200 +25% |
| 2005 | -- | $115,400 |
Find assessor info on the county website
Monthly payment
Est. payment
Payment breakdown
Explore the cost of this home by adjusting the details. Changes won't be saved.Climate risks
Neighborhood: 47250
Similar homes
- $525,0003 bd3 ba2.7k sqft331 Golf Ridge Lane, Madison, IN 47250For Sale
 MLS ID #2026011987, David Alcorn, Legacy Land Use & Realty. SIRA
 - $299,9003 bd2 ba2k sqft738 Michigan Road, Madison, IN 47250For Sale
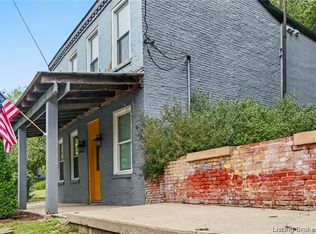 MLS ID #2026012110, Kelsey Shaw, F.C. Tucker/Scott Lynch Group. SIRA
 - $538,9004 bd3 ba1.9k sqft1717 Clinton Street, Madison, IN 47250For Sale
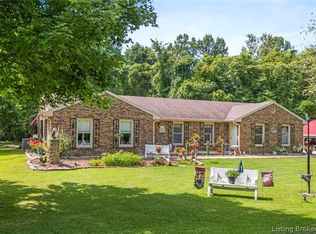 MLS ID #2026011451, Debbie Hardy, Century 21 River Valley. SIRA
 - $324,9003 bd2 ba1.5k sqft208 WILDWOOD Drive, Madison, IN 47250For Sale
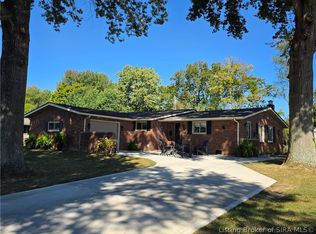 MLS ID #2026012203, David Jenkins, Real Estate Inc. SIRA
 - $465,0002 bd3 ba2k sqft604 Mulberry St, Madison, IN 47250For Sale
 MLS ID #1722986, Jim Pruett, EXP Realty LLC. Metro Search Inc. LLC DBA Apex MLS
