This home is under construction with an estimated completion date of August 2024. Unveiling the Hickory house plan, a single-story haven boasting 3 bedrooms, 2 bathrooms, and a 2-car garage. A rear-covered porch adds a charming touch to the design. The expansive foyer immediately sets the tone for your future home's open and inviting atmosphere. Your kitchen seamlessly integrates with the main living space, providing a central hub for meal preparation and family interactions. The luxury kitchen features quartz countertops, a stainless steel gas range, a dishwasher, and a vented microwave—craft enduring memories in the great room, designed for game nights, movie nights, and entertaining. This home has Mohawk ReVWood plank flooring throughout all common areas - kitchen, dining, foyer, kitchen, and great room. Carpeted bedrooms, and stylish tile flooring in all bathrooms, laundry room, and a primary bath tiled shower. All residences in Sunset Landing come equipped with a tankless water heater for added convenience. Images provided are from a similar Model Home. Every home in Sunset Landing carries the prestigious 100% Energy Star Certified designation, rigorously tested and rated by an independent third party to ensure heightened comfort, healthier indoor air, and reduced utility costs. Sunset Landing is a natural gas community surrounded by a lush treeline, showcasing a brand-new series of single-family homes. Nestled within a small, intimate neighborhood of just 193 homes, residents enjoy access to an on-site clubhouse, pool, sidewalks, and regular trash and bi-weekly recycling collection. Conveniently located less than 1 mile from Highway 31, Sunset Landing offers quick and convenient access to explore the entire coastline. Situated in the fishing and boating town of Little River, South Carolina, this area provides a tranquil escape from the bustling Myrtle Beach. Discover a laid-back atmosphere with waterfront dining, boutique-style shopping, numerous marinas, and championship golf courses—all minutes from Sunset Landing! Embark on your exploration today. Photos are of an artist's rendering, previously builthome and/or the furnished model home which has upgrades not included in actual home.
Sold for $410,000
$410,000
735 Wailea Circle Lot 147 Hickory Arts & Crafts, Little River, SC 29566
4beds
2,070sqft
Single Family Residence
Built in 2024
10,018 Square Feet Lot
$393,700 Zestimate®
$198/sqft
$2,434 Estimated rent
Home value
$393,700
$374,000 - $413,000
$2,434/mo
Zestimate® history
Owner options
List your home for rent
$2,434/mo
Rent Zestimate®
Find your next renter with Zillow Rental Manager. Plus, with online applications, you can quickly screen prospective tenants – for free.
$2,434/mo
Rent Zestimate®
Refinance and save
$2,437/mo
Est. payment
Refinancing to a lower rate could help reduce your monthly payments and save thousands over the life of the loan.
$2,437/mo
Est. payment
Explore your selling options
Work with a Zillow partner agent
Leverage their expertise and Zillow's premium Showcase listings to get your home seen by more buyers.
Get startedList with your own agent
Get your home in front of millions of buyers by listing it on Zillow.
Learn how to do itSell it yourself
Take full control of how buyers see your home on Zillow by listing For Sale by Owner (FSBO).
List your homeWhat's special
Zillow last checked:
Listing updated:
Listed by:
Megan Eliason 843-616-0486,
Beazer Homes LLC
Bought with:
Megan Eliason, 128547
Beazer Homes LLC
Source: CCAR,MLS#: 2410787 Originating MLS: Coastal Carolinas Association of Realtors
Originating MLS: Coastal Carolinas Association of RealtorsFacts & features
Interior
Bedrooms & bathrooms
- Bedrooms: 4
- Bathrooms: 3
- Full bathrooms: 3
Rooms
- Room types: Foyer, Utility Room
Primary bedroom
- Features: Linen Closet, Main Level Master, Walk-In Closet(s)
Primary bedroom
- Dimensions: 13x18
Bedroom 2
- Level: First
Bedroom 2
- Dimensions: 11x10
Bedroom 3
- Level: First
Bedroom 3
- Dimensions: 11x9
Primary bathroom
- Features: Dual Sinks, Separate Shower, Vanity
Dining room
- Dimensions: 12x12
Dining room
- Features: Separate/Formal Dining Room
Great room
- Dimensions: 15.x17
Kitchen
- Features: Pantry, Stainless Steel Appliances
Kitchen
- Dimensions: 15x16
Other
- Features: Bedroom on Main Level, Entrance Foyer
Heating
- Central, Electric, Forced Air, Gas
Cooling
- Central Air
Appliances
- Included: Dishwasher, Disposal, Microwave, Range
- Laundry: Washer Hookup
Features
- Split Bedrooms, Bedroom on Main Level, Entrance Foyer, Stainless Steel Appliances
- Flooring: Carpet, Laminate, Vinyl
Interior area
- Total structure area: 2,733
- Total interior livable area: 2,070 sqft
Property
Parking
- Total spaces: 4
- Parking features: Attached, Garage, Two Car Garage, Garage Door Opener
- Attached garage spaces: 2
Features
- Levels: One
- Stories: 1
- Patio & porch: Rear Porch
- Exterior features: Porch
- Pool features: Community, Outdoor Pool
Lot
- Size: 10,018 Square Feet
- Features: Outside City Limits, Rectangular, Rectangular Lot
Details
- Additional parcels included: ,
- Parcel number: 31301040085
- Zoning: Res
- Special conditions: None
Construction
Type & style
- Home type: SingleFamily
- Architectural style: Ranch
- Property subtype: Single Family Residence
Materials
- Vinyl Siding, Wood Frame
- Foundation: Slab
Condition
- Never Occupied
- New construction: Yes
- Year built: 2024
Details
- Builder model: Hickory Arts & Crafts
- Builder name: Beazer Homes
Utilities & green energy
- Water: Public
- Utilities for property: Electricity Available, Natural Gas Available, Sewer Available, Underground Utilities, Water Available
Community & HOA
Community
- Features: Golf Carts OK, Long Term Rental Allowed, Pool
- Security: Smoke Detector(s)
- Subdivision: Sunset Landing
HOA
- Has HOA: Yes
- Amenities included: Owner Allowed Golf Cart, Pet Restrictions, Tenant Allowed Motorcycle
- Services included: Association Management, Common Areas, Pool(s), Recycling, Trash
- HOA fee: $83 monthly
Location
- Region: Little River
Financial & listing details
- Price per square foot: $198/sqft
- Date on market: 5/2/2024
- Listing terms: Cash,Conventional,FHA,VA Loan
- Electric utility on property: Yes
Price history
| Date | Event | Price |
|---|---|---|
| 9/20/2024 | Sold | $410,000-2.5%$198/sqft |
Source:  CCAR #2410787 Report a problem CCAR #2410787 Report a problem | ||
| 7/30/2024 | Contingent | $420,608$203/sqft |
Source: CCAR #2410787 Report a problem | ||
| 7/3/2024 | Price change | $420,608-2.3%$203/sqft |
Source: CCAR #2410787 Report a problem | ||
| 5/22/2024 | Price change | $430,608+1.7%$208/sqft |
Source: CCAR #2410787 Report a problem | ||
| 5/2/2024 | Listed for sale | $423,276$204/sqft |
Source: CCAR #2410787 Report a problem | ||
Public tax history
Tax history is unavailable.
Neighborhood: 29566
Nearby homes
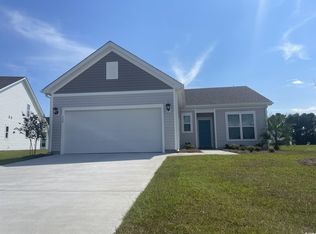
- $348,1773 bd2 ba1.6k sqft739 Wailea Cir LOT 148, Little River, SC 29566Sold
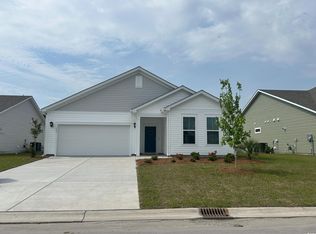
- $370,2003 bd2 ba1.9k sqft729 Wailea Cir LOT 146, Little River, SC 29566Off Market

- $345,3713 bd2 ba1.8k sqft743 Wailea Cir, Little River, SC 29566Sold
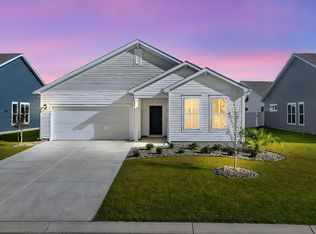
- $337,5003 bd2 ba1.8k sqft453 Kapalua Loop, Little River, SC 29566Sold
- $363,0003 bd2 ba1.9k sqft469 Kapalua Loop LOT 95, Little River, SC 29566Off Market
- $328,6003 bd2 ba1.5k sqft725 Wailea Cir LOT 145, Little River, SC 29566Off Market
- $363,9003 bd2 ba1.9k sqft473 Kapalua Loop LOT 94, Little River, SC 29566Off Market
- $350,0003 bd3 ba2k sqft740 Wailea Cir, Little River, SC 29566Sold
Nearby schools
GreatSchools rating
- 7/10Waterway ElementaryGrades: PK-5Distance: 2.1 mi
- 9/10North Myrtle Beach Middle SchoolGrades: 6-8Distance: 1.9 mi
- 6/10North Myrtle Beach High SchoolGrades: 9-12Distance: 1.4 mi
Schools provided by the listing agent
- Elementary: Waterway Elementary
- Middle: North Myrtle Beach Middle School
- High: North Myrtle Beach High School
Source: CCAR. This data may not be complete. We recommend contacting the local school district to confirm school assignments for this home.


Get pre-qualified for a loan
At Zillow Home Loans, we can pre-qualify you in as little as 5 minutes with no impact to your credit score.An equal housing lender. NMLS #10287.
Sell for more on Zillow
Get a Zillow Showcase℠ listing at no additional cost and you could sell for .
$393,700
2% more
+$7,874
With Zillow Showcase(estimated)
$401,574
- South Carolina
- Horry County
- Little River
- 29566
- 735 Wailea Circle Lot 147 Hickory Arts & Crafts
Nearby cities
Nearby zip codes
Other Little River Topics
