Skip main navigation
Sold for $875,000
  • $875,000

    735 Walkers Mill Ln #C003, Wilmington, DE 19807

    3beds
    3,300sqft
    Townhouse
    Built in 2022
    -- sqft lot
    $896,900 Zestimate®
    $265/sqft
    $3,876 Estimated rent

    Home value

    $896,900

    $807,000 - $996,000

    $3,876/mo

    Zestimate® history
    Loading
    Loading...

    Owner options

    List your home for rent

    $3,876/mo

    Rent Zestimate®

    Find your next renter with Zillow Rental Manager. Plus, with online applications, you can quickly screen prospective tenants – for free.

    Learn more

    $3,876/mo

    Rent Zestimate®

    Refinance and save

    $5,670/mo

    Est. payment

    Refinancing to a lower rate could help reduce your monthly payments and save thousands over the life of the loan.

    See today's rates

    $5,670/mo

    Est. payment

    Explore your selling options

    Work with a Zillow partner agent

    Leverage their expertise and Zillow's premium Showcase listings to get your home seen by more buyers.

    Get started

    List with your own agent

    Get your home in front of millions of buyers by listing it on Zillow.

    Learn how to do it

    Sell it yourself

    Take full control of how buyers see your home on Zillow by listing For Sale by Owner (FSBO).

    List your home

    What's special

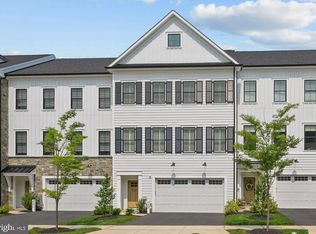
    Welcome to 735 Walkers Mill Lane, Unit C003 in Wilmington, DE—a modern retreat that perfectly blends style and comfort. This contemporary townhouse, built in 2022, offers a generous 3,300 square feet of living space, featuring three spacious bedrooms and three and a half luxurious bathrooms. Step inside to discover an open floor plan accented by 9'+ ceilings and rich hardwood floors that flow seamlessly throughout the main living areas. The living room, warmed by a cozy fireplace, is ideal for relaxation and gatherings. The state-of-the-art kitchen, highlighted by its central island and modern appliances, becomes the heart of this home, perfect for culinary adventures and entertaining. Each bedroom is thoughtfully designed to offer serenity and space, while the bathrooms feature high-end finishes and self-cleaning Kohler toilets for added convenience. The home is equipped with modern amenities like central air conditioning, ensuring comfort year-round, and a smart Honeywell thermostat for efficient climate control. Enjoy the added convenience of a two-car garage, complete with a MyQ garage opener, and the practicality of an in-unit washer and dryer. The outdoor areas are just as inviting with a balcony and a beautifully designed paver patio, perfect for outdoor relaxation or entertaining. Situated in the vibrant Barley Mill community, this residence not only offers a luxurious living experience but also a well-maintained environment with services like common area upkeep, lawn care, and snow removal included in the HOA fee. Experience a lifestyle of comfort and modern elegance at 735 Walkers Mill Lane, where thoughtful upgrades and a prime location make this a must-see property.

    Zillow last checked:

    Listing updated:

    Listed by:

    Megan Staats 302-547-6333,

    Compass,

    Listing Team: The Mottola Group

    Bought with:

    Karen Mengden, RS329465

    Long & Foster Real Estate, Inc.

    Source: Bright MLS,MLS#: DENC2093930MLS Logo

    Facts & features

    Interior

    Bedrooms & bathrooms
    • Bedrooms: 3
    • Bathrooms: 4
    • Full bathrooms: 3
    • 1/2 bathrooms: 1
    • Main level bathrooms: 1
    Rooms
    • Room types: Living Room, Primary Bedroom, Bedroom 2, Bedroom 3, Kitchen, Family Room, Office
    Primary bedroom
    • Level: Upper
    • Area: 340 Square Feet
    • Dimensions: 17 X 20
    Bedroom 2
    • Level: Upper
    • Area: 156 Square Feet
    • Dimensions: 12 X 13
    Bedroom 3
    • Level: Upper
    • Area: 144 Square Feet
    • Dimensions: 12 X 12
    Family room
    • Level: Main
    • Area: 405 Square Feet
    • Dimensions: 15 X 27
    Kitchen
    • Level: Upper
    • Area: 532 Square Feet
    • Dimensions: 19 X 28
    Living room
    • Level: Upper
    • Area: 405 Square Feet
    • Dimensions: 15 X 27
    Office
    • Level: Upper
    • Area: 42 Square Feet
    • Dimensions: 6 X 7
    Heating
    • Forced Air, Natural Gas
    Cooling
    • Central Air, Electric
    Appliances
    • Included: Cooktop, Microwave, Dishwasher, Disposal, Dryer, Exhaust Fan, Ice Maker, Oven, Range Hood, Refrigerator, Washer, Tankless Water Heater
    • Laundry: Upper Level
    Features
    • Ceiling Fan(s), Crown Molding, Dining Area, Family Room Off Kitchen, Open Floorplan, Kitchen Island, Kitchen - Table Space, Primary Bath(s), 9'+ Ceilings
    • Flooring: Carpet, Ceramic Tile, Hardwood, Wood
    • Windows: Window Treatments
    • Has basement: No
    • Number of fireplaces: 1
    • Fireplace features: Electric
    Interior area
    • Total structure area: 3,300
    • Total interior livable area: 3,300 sqft
    • Finished area above ground: 3,300
    • Finished area below ground: 0

    Property

    Parking
    • Total spaces: 2
    • Parking features: Garage Faces Front, Attached, Driveway
    • Attached garage spaces: 2
    • Has uncovered spaces: Yes
    Accessibility
    • Accessibility features: None
    Features
    • Levels: Three
    • Stories: 3
    • Patio & porch: Patio
    • Exterior features: Balcony
    • Pool features: None
    Details
    • Additional structures: Above Grade, Below Grade
    • Parcel number: 07029.40111.C.C003
    • Zoning: OR
    • Special conditions: Standard

    Construction

    Type & style
    • Home type: Townhouse
    • Architectural style: Contemporary
    • Property subtype: Townhouse
    Materials
    • Stone
    • Foundation: Permanent
    • Roof: Shingle
    Condition
    • Excellent
    • New construction: Yes
    • Year built: 2022

    Utilities & green energy

    • Electric: Circuit Breakers
    • Sewer: Public Sewer
    • Water: Public

    Community & HOA

    Community
    • Security: Smoke Detector(s)
    • Senior community: Yes
    • Subdivision: None Available
    HOA
    • Has HOA: Yes
    • Amenities included: Common Grounds, Jogging Path
    • Services included: All Ground Fee, Common Area Maintenance, Maintenance Structure, Insurance, Maintenance Grounds, Snow Removal, Trash
    • HOA fee: $435 monthly
    • HOA name: BARLEY MILL PLAZA CONDO INVESTMENT PROP SERVICES
    Location
    • Region: Wilmington

    Financial & listing details

    • Price per square foot: $265/sqft
    • Tax assessed value: $765,600
    • Annual tax amount: $6,719
    • Date on market: 1/14/2026
    • Listing agreement: Exclusive Agency
    • Listing terms: Cash,Conventional
    • Ownership: Fee Simple

    Price history

    DateEventPrice
    1/26/2026Sold$875,000$265/sqft
    Source: Bright MLS #DENC2093930 Report a problem
    1/14/2026Pending sale$875,000$265/sqft
    Source: Bright MLS #DENC2093930 Report a problem
    1/14/2026Listed for sale$875,000-2.2%$265/sqft
    Source: Bright MLS #DENC2093930 Report a problem
    11/18/2025Listing removed$895,000$271/sqft
    Source: Long & Foster Broker Feed #DENC2089430 Report a problem
    10/10/2025Price change$895,000-8.2%$271/sqft
    Source: Bright MLS #DENC2089430 Report a problem
    9/16/2025Listed for sale$975,000$295/sqft
    Source: Bright MLS #DENC2089430 Report a problem

    Public tax history

    Tax history is unavailable.

    Neighborhood: 19807

    Nearby schools

    GreatSchools rating
    Schools provided by the listing agent
    • District: Red Clay Consolidated

    Source: Bright MLS. This data may not be complete. We recommend contacting the local school district to confirm school assignments for this home.

    Get a cash offer in 3 minutes
    Find out how much your home could sell for in as little as 3 minutes with a no-obligation cash offer.
    Estimated market value
    $896,900
    Get a cash offer in 3 minutes
    Find out how much your home could sell for in as little as 3 minutes with a no-obligation cash offer.
    Estimated market value
    $896,900