Skip main navigation
Sold for $570,000
  • $570,000

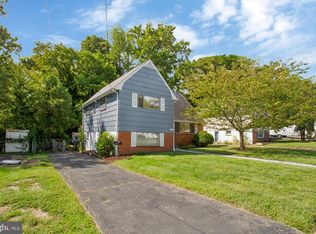
    735 Warren Dr, Annapolis, MD 21403

    3beds
    2,041sqft
    Single Family Residence
    Built in 1957
    0.27 Acres Lot
    $570,100 Zestimate®
    $279/sqft
    $3,305 Estimated rent

    Home value

    $570,100

    $536,000 - $604,000

    $3,305/mo

    Zestimate® history
    Loading
    Loading...

    Owner options

    List your home for rent

    $3,305/mo

    Rent Zestimate®

    Find your next renter with Zillow Rental Manager. Plus, with online applications, you can quickly screen prospective tenants – for free.

    Learn more

    $3,305/mo

    Rent Zestimate®

    Refinance and save

    $3,419/mo

    Est. payment

    Refinancing to a lower rate could help reduce your monthly payments and save thousands over the life of the loan.

    See today's rates

    $3,419/mo

    Est. payment

    Explore your selling options

    Work with a Zillow partner agent

    Leverage their expertise and Zillow's premium Showcase listings to get your home seen by more buyers.

    Get started

    List with your own agent

    Get your home in front of millions of buyers by listing it on Zillow.

    Learn how to do it

    Sell it yourself

    Take full control of how buyers see your home on Zillow by listing For Sale by Owner (FSBO).

    List your home

    What's special

    Walk-in closetFully renovated kitchenCustom cabinetryCovered deckNew paint and carpetTop-of-the-line jennair appliancesGleaming quartz countertops
    Welcome to 735 Warren Drive, nestled in the heart of Greenacres. This beautifully updated 3-bedroom, 3-bath rancher is the perfect blend of modern comfort and timeless charm. The fully renovated kitchen is a chef’s dream, featuring custom cabinetry, gleaming quartz countertops, and top-of-the-line JennAir appliances. Adjacent to the kitchen, the light-filled sunroom offers the ideal space to start your day with a cup of coffee or unwind during happy hour. Step outside to the covered deck, where evenings are best spent stargazing or enjoying the peaceful surroundings. The main level boasts three spacious bedrooms and two full baths, including a primary suite with brand-new carpet, a walk-in closet, and an en suite bath complete with a double vanity. The lower level is designed for versatility—whether you’re hosting a game day gathering, indulging in your favorite hobby, or enjoying a snack in the dining nook. This level also includes a full bathroom, a utility room, and plenty of storage space. Outdoor enthusiasts will love the proximity to the community dock—perfect for launching a kayak or letting your four-legged friend stretch their legs. Located just steps from Eastport and minutes from Annapolis Town Center, Harbour Center, and major routes 50 and 97, this home offers unparalleled access to the best of Annapolis living. If you’ve been seeking the perfect blend of lifestyle, location, and charm, your wait is over. With a new roof in 2023, a new HVAC in 2024, a fully remodeled kitchen, new paint and carpet...what more could you be waiting for? 735 Warren Drive is ready to welcome you home!

    Zillow last checked:

    Listing updated:

    Listed by:

    Jaime Watt 410-271-6957,

    Compass

    Bought with:

    John Collins, 89163

    Long & Foster Real Estate, Inc.

    Source: Bright MLS,MLS#: MDAA2141952MLS Logo

    Facts & features

    Interior

    Bedrooms & bathrooms
    • Bedrooms: 3
    • Bathrooms: 3
    • Full bathrooms: 3
    • Main level bathrooms: 2
    • Main level bedrooms: 3
    Rooms
    • Room types: Living Room, Dining Room, Primary Bedroom, Bedroom 2, Bedroom 3, Kitchen, Sun/Florida Room, Laundry, Recreation Room, Storage Room, Utility Room, Primary Bathroom, Full Bath
    Primary bedroom
    • Features: Flooring - Carpet, Walk-In Closet(s), Ceiling Fan(s)
    • Level: Main
    Bedroom 2
    • Features: Flooring - HardWood
    • Level: Main
    Bedroom 3
    • Features: Flooring - HardWood
    • Level: Main
    Primary bathroom
    • Features: Bathroom - Tub Shower, Flooring - Ceramic Tile, Double Sink
    • Level: Main
    Dining room
    • Features: Flooring - HardWood
    • Level: Main
    Other
    • Level: Main
    Other
    • Level: Lower
    Kitchen
    • Features: Flooring - Ceramic Tile
    • Level: Main
    Laundry
    • Level: Lower
    Living room
    • Features: Flooring - HardWood
    • Level: Main
    Recreation room
    • Level: Lower
    Storage room
    • Level: Lower
    Other
    • Features: Flooring - Ceramic Tile, Ceiling Fan(s)
    • Level: Main
    Utility room
    • Level: Lower
    Heating
    • Heat Pump, Natural Gas
    Cooling
    • Other, Electric
    Appliances
    • Included: Microwave, Dishwasher, Disposal, Dryer, Exhaust Fan, Oven/Range - Gas, Refrigerator, Stainless Steel Appliance(s), Washer, Water Heater, Gas Water Heater
    • Laundry: Lower Level, Laundry Room
    Features
    • Bathroom - Tub Shower, Breakfast Area, Ceiling Fan(s), Combination Kitchen/Dining, Dining Area, Entry Level Bedroom, Family Room Off Kitchen, Floor Plan - Traditional, Primary Bath(s), Upgraded Countertops, Walk-In Closet(s)
    • Flooring: Wood
    • Basement: Partial,Heated,Improved,Interior Entry,Partially Finished,Rear Entrance,Space For Rooms,Walk-Out Access,Windows
    • Number of fireplaces: 1
    Interior area
    • Total structure area: 2,384
    • Total interior livable area: 2,041 sqft
    • Finished area above ground: 1,396
    • Finished area below ground: 645

    Property

    Parking
    • Total spaces: 2
    • Parking features: Driveway, On Street
    • Uncovered spaces: 2
    Accessibility
    • Accessibility features: Other
    Features
    • Levels: Two
    • Stories: 2
    • Pool features: None
    • Waterfront features: Canoe/Kayak, Private Access, Boat - Powered
    • Body of water: Back Creek
    Lot
    • Size: 0.27 Acres
    Details
    • Additional structures: Above Grade, Below Grade
    • Parcel number: 020628007857200
    • Zoning: RESIDENTIAL
    • Special conditions: Standard

    Construction

    Type & style
    • Home type: SingleFamily
    • Architectural style: Ranch/Rambler
    • Property subtype: Single Family Residence
    Materials
    • Brick
    • Foundation: Block
    Condition
    • New construction: No
    • Year built: 1957

    Utilities & green energy

    • Sewer: Public Sewer
    • Water: Public

    Community & HOA

    Community
    • Subdivision: Greenacres
    HOA
    • Has HOA: No
    • Amenities included: Boat Dock/Slip, Common Grounds, Picnic Area, Pier/Dock, Water/Lake Privileges
    Location
    • Region: Annapolis
    • Municipality: Annapolis

    Financial & listing details

    • Price per square foot: $279/sqft
    • Tax assessed value: $463,000
    • Annual tax amount: $6,200
    • Date on market: 5/22/2026
    • Listing agreement: Exclusive Right To Sell
    • Ownership: Fee Simple

    Price history

    DateEventPrice
    7/7/2026Sold$570,000+2%$279/sqft
    Source: Bright MLS #MDAA2141952 Report a problem
    6/23/2026Pending sale$559,000$274/sqft
    Source: Bright MLS #MDAA2141952 Report a problem
    6/6/2026Contingent$559,000$274/sqft
    Source: Bright MLS #MDAA2141952 Report a problem
    6/4/2026Price change$559,000-3.5%$274/sqft
    Source: Bright MLS #MDAA2141952 Report a problem
    5/22/2026Listed for sale$579,000+151.7%$284/sqft
    Source: Bright MLS #MDAA2141952 Report a problem
    6/27/2012Sold$230,000-0.6%$113/sqft
    Source: Public Record Report a problem
    4/5/2012Price change$231,490-5%$113/sqft
    Source: Champion Realty #AA7781637 Report a problem
    3/22/2012Price change$243,675-5%$119/sqft
    Source: Champion Realty #AA7781637 Report a problem
    3/3/2012Price change$256,500-5%$126/sqft
    Source: Champion Realty #AA7781637 Report a problem
    2/28/2012Listed for sale$270,000-27%$132/sqft
    Source: Champion Realty #AA7781637 Report a problem
    5/1/2009Listing removed$369,900$181/sqft
    Source: Listhub #AA7036234 Report a problem
    4/25/2009Listed for sale$369,900+208.3%$181/sqft
    Source: Listhub #AA7036234 Report a problem
    6/29/1994Sold$120,000$59/sqft
    Source: Public Record Report a problem

    Public tax history

    YearProperty taxesTax assessment
    2025$6,072 +5%$432,733 +7.5%
    2024$5,783 +8.2%$402,467 +8.1%
    2023$5,345 +1.9%$372,200
    2022$5,244 $372,200
    2021$5,244 -1.2%$372,200 -1.1%
    2020$5,307 +5.3%$376,400
    2019$5,038 +7.3%$376,400 +11.5%
    2018$4,697 +13.1%$337,667 +6.1%
    2017$4,154 $318,300 +1%
    2016-- $315,200 +1%
    2015-- $312,100 +1%
    2014-- $309,000
    2013-- $309,000
    2012-- $309,000 -9.1%
    2011-- $339,810
    2010-- $339,810
    2009-- $339,810 -5.7%
    2008-- $360,170 +17.7%
    2007-- $305,926 +21.6%
    2006-- $251,683 +27.5%
    2005-- $197,440 +12.1%
    2004-- $176,160 +13.7%
    2003-- $154,880 +15.9%
    2002-- $133,600 +1.7%
    2001-- $131,352
    Find assessor info on the county website

    Neighborhood: 21403

    Nearby schools

    GreatSchools rating
    Schools provided by the listing agent
    • District: Anne Arundel County Public Schools

    Source: Bright MLS. This data may not be complete. We recommend contacting the local school district to confirm school assignments for this home.

    Get a cash offer in 3 minutes
    Find out how much your home could sell for in as little as 3 minutes with a no-obligation cash offer.
    Estimated market value
    $570,100
    Get a cash offer in 3 minutes
    Find out how much your home could sell for in as little as 3 minutes with a no-obligation cash offer.
    Estimated market value
    $570,100