ELEGANT WEST VILLAGE TOWNHOME
735 Washington Street is a spectacular, newly renovated 20-foot wide West Village townhome with grandly scaled interiors plus wonderful private outdoor space in the tranquil rear garden. This outstanding residence has been beautifully finished to combine high-level modern appointments with gorgeous restored original details including the wide-plank hardwood flooring and Greek Revival entrance. Superb home features include central air conditioning and heating, a video monitor/intercom system, Carrara marble eat-in chef's kitchen and separate kitchenette, two Bosch washers and dryers, and two original fireplaces.
735 Washington Street benefits from mixed-use zoning, which allows for a multitude of residential, retail, commercial, and professional uses.
Garden Floor
The delightful Garden Floor features a large living room, a kitchenette, and private guest bedroom that also can be used as an office with a full en-suite bathroom. Making use of the home's second entrance underneath the stoop, the Garden Floor affords flexible usage as either a recreation/living area incorporated into the upper levels, a private guest suite, or an income-producing rental apartment. The splendid kitchenette on this level is lined with honed Carrara marble countertops equipped with a dishwasher.
The serene, well-planted garden receives delightful sunlight and offers ample outdoor dining, entertaining, and private relaxation space. This level also provides abundant storage space or a secret wine room underneath the stoop.
Parlor Floor
Ascend the grand stoop through the gracious entry foyer into the magnificent Parlor Floor. Ideal for impressive entertaining, the Parlor Floor boasts an elegant dining room at the front and a beautiful kitchen at the rear of the home, both of which receive dazzling sunlight through grand windows. The kitchen has direct stair access to the garden, ideal for entertaining during the warmer months, and is equipped with Carrara marble countertops, a large center island and top-of-the-line appliances by Miele, including a six-burner with a griddle stove, double oven, large refrigerator and freezer, a temperature controlled wine fridge, dishwasher, microwave, pantry, and soft closing cabinets throughout. The Parlor Floor also features a full bathroom and an abundance of storage.
Third Floor
The Third Floor offers two generous bedrooms with en suite bathrooms and large closets. This wonderful level is complete with a separate windowed laundry room equipped with Bosch washer and dryer and utility sink.
Fourth Floor
The entire Fourth Floor is dedicated to the home's luxurious full-floor primary suite. The rear-facing primary bedroom boasts magnificent proportions, tremendous walk-in closet, and enjoys lush views from the private lower garden.
The well-appointed primary bathroom features dual sinks, an enormous rain shower, lavish free-standing soaking tub, and ample dressing space. The Fourth Floor also features additional storage and the home's second Bosch washer and dryer.
Ideally located on a charming, tree-lined West Village block, 735 Washington Street lies in close proximity to the best downtown dining, shopping, and entertainment and is just a short distance from public transportation. Nearby attractions include The Highline, Hudson River Piers, and Chelsea Market.
Sold for $8,575,000
$8,575,000
735 Washington St, New York, NY 10014
4beds
3,440sqft
SingleFamily
Built in 1899
1,221 Square Feet Lot
$8,524,200 Zestimate®
$2,493/sqft
$-- Estimated rent
Home value
$8,524,200
$7.84M - $9.21M
Not available
Zestimate® history
Owner options
List your home for rent
Find your next renter with Zillow Rental Manager. Plus, with online applications, you can quickly screen prospective tenants – for free.
Refinance and save
$57,596/mo
Est. payment
Refinancing to a lower rate could help reduce your monthly payments and save thousands over the life of the loan.
$57,596/mo
Est. payment
Explore your selling options
Work with a Zillow partner agent
Leverage their expertise and Zillow's premium Showcase listings to get your home seen by more buyers.
Get startedList with your own agent
Get your home in front of millions of buyers by listing it on Zillow.
Learn how to do itSell it yourself
Take full control of how buyers see your home on Zillow by listing For Sale by Owner (FSBO).
List your homeWhat's special
Facts & features
Interior
Bedrooms & bathrooms
- Bedrooms: 4
- Bathrooms: 5
- Full bathrooms: 5
Cooling
- Central
Appliances
- Included: Dishwasher, Dryer, Washer
Interior area
- Total interior livable area: 3,440 sqft
Property
Lot
- Size: 1,221 Square Feet
Details
- Parcel number: 006350002
Construction
Type & style
- Home type: SingleFamily
Condition
- Year built: 1899
Community & HOA
Location
- Region: New York
Financial & listing details
- Price per square foot: $2,493/sqft
- Tax assessed value: $8,662,000
- Annual tax amount: $35,172
Price history
| Date | Event | Price |
|---|---|---|
| 8/20/2025 | Sold | $8,575,000-4.7%$2,493/sqft |
Source: Public Record Report a problem | ||
| 7/2/2025 | Contingent | $8,999,000$2,616/sqft |
Source: StreetEasy #S1655662 Report a problem | ||
| 4/15/2025 | Price change | $8,999,000-10%$2,616/sqft |
Source: StreetEasy #S1655662 Report a problem | ||
| 4/22/2024 | Listed for sale | $10,000,000-9%$2,907/sqft |
Source: StreetEasy Report a problem | ||
| 11/10/2023 | Listing removed | -- |
Source: StreetEasy Report a problem | ||
| 6/12/2023 | Price change | $10,995,000-8.4%$3,196/sqft |
Source: StreetEasy Report a problem | ||
| 4/25/2023 | Listed for sale | $12,000,000+41.2%$3,488/sqft |
Source: StreetEasy Report a problem | ||
| 4/1/2022 | Listing removed | -- |
Source: StreetEasy Report a problem | ||
| 3/1/2021 | Listed for sale | $8,500,000$2,471/sqft |
Source: Brown Harris Stevens Report a problem | ||
| 1/29/2019 | Listing removed | $8,500,000$2,471/sqft |
Source: Brown Harris Stevens #18891747 Report a problem | ||
| 9/25/2018 | Price change | $8,500,000-15%$2,471/sqft |
Source: Brown Harris Stevens Report a problem | ||
| 8/22/2018 | Listed for sale | $10,000,000+127.3%$2,907/sqft |
Source: Brown Harris Stevens Report a problem | ||
| 1/2/2009 | Sold | $4,400,000+1605.4%$1,279/sqft |
Source: Public Record Report a problem | ||
| 9/28/2006 | Sold | $258,000$75/sqft |
Source: Public Record Report a problem | ||
Public tax history
| Year | Property taxes | Tax assessment |
|---|---|---|
| 2025 | $35,172 +2.7% | $519,720 +22.1% |
| 2024 | $34,263 +3.6% | $425,640 -11.1% |
| 2023 | $33,074 | $478,620 +10.8% |
| 2022 | -- | $431,880 -3.5% |
| 2021 | -- | $447,360 +17% |
| 2020 | -- | $382,440 -11.3% |
| 2019 | $30,091 +6% | $431,340 +217.8% |
| 2018 | $28,389 +7.4% | $135,710 +4.7% |
| 2017 | $26,423 +6.7% | $129,619 +4.6% |
| 2016 | $24,766 | $123,888 +1.9% |
| 2015 | $24,766 +67.9% | $121,608 +2.7% |
| 2014 | $14,748 | $118,467 +4.8% |
| 2013 | -- | $113,092 +4.7% |
| 2012 | -- | $108,016 +4.6% |
| 2011 | -- | $103,240 +12.4% |
| 2010 | -- | $91,840 +15% |
| 2009 | -- | $79,873 +5.9% |
| 2008 | -- | $75,394 +5.9% |
| 2007 | -- | $71,164 +5.9% |
| 2006 | -- | $67,184 |
| 2005 | -- | $67,184 +0.9% |
| 2004 | -- | $66,561 +5.9% |
| 2003 | -- | $62,829 +5.9% |
| 2002 | -- | $59,304 +5.9% |
| 2001 | -- | $55,987 |
| 2000 | -- | $55,987 |
Find assessor info on the county website
Neighborhood: West Village
Nearby homes
- $9,191,7004 bd3 ba4.2k sqft737 Washington St, New York, NY 10014Off Market

- $1,975,0002 bd1 ba815 sqft131 Bank St APT 2, New York, NY 10014Sold
- $1,819,9001 bd1 ba847 sqft131 Bank St APT 3, New York, NY 10014Off Market
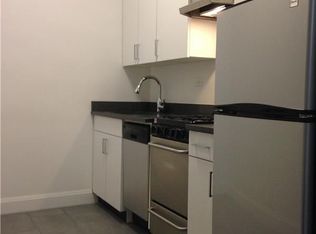
- $1,984,000-- bd-- ba847 sqft131 Bank St APT 4, New York, NY 10014Off Market
- $1,699,400-- bd-- ba847 sqft131 Bank St #5, New York, NY 10014Off Market
- $5,555,400-- bd-- ba4.8k sqft131 Bank St, New York, NY 10014Off Market
- $4,003,300-- bd-- ba1.4k sqft131 Bank St APT 1, New York, NY 10014Off Market
- $6,525,0006 bd4 ba3.6k sqft739 Washington St, New York, NY 10014Sold
Nearby schools
GreatSchools rating
- 9/10P.S. 41 Greenwich VillageGrades: PK-5Distance: 0.5 mi
- 4/10Middle 297Grades: 6-8Distance: 0.4 mi
- 9/10NYC Lab High School For Collaborative StudiesGrades: 9-12Distance: 0.5 mi
- New York
- New York County
- New York
- 10014
- Manhattan
- West Village
- 735 Washington St
